The Draycott 8 site plan shows three towers set around a conserved bungalow, which serves as the clubhouse, on a site edged with mature trees at 8 Draycott Park.
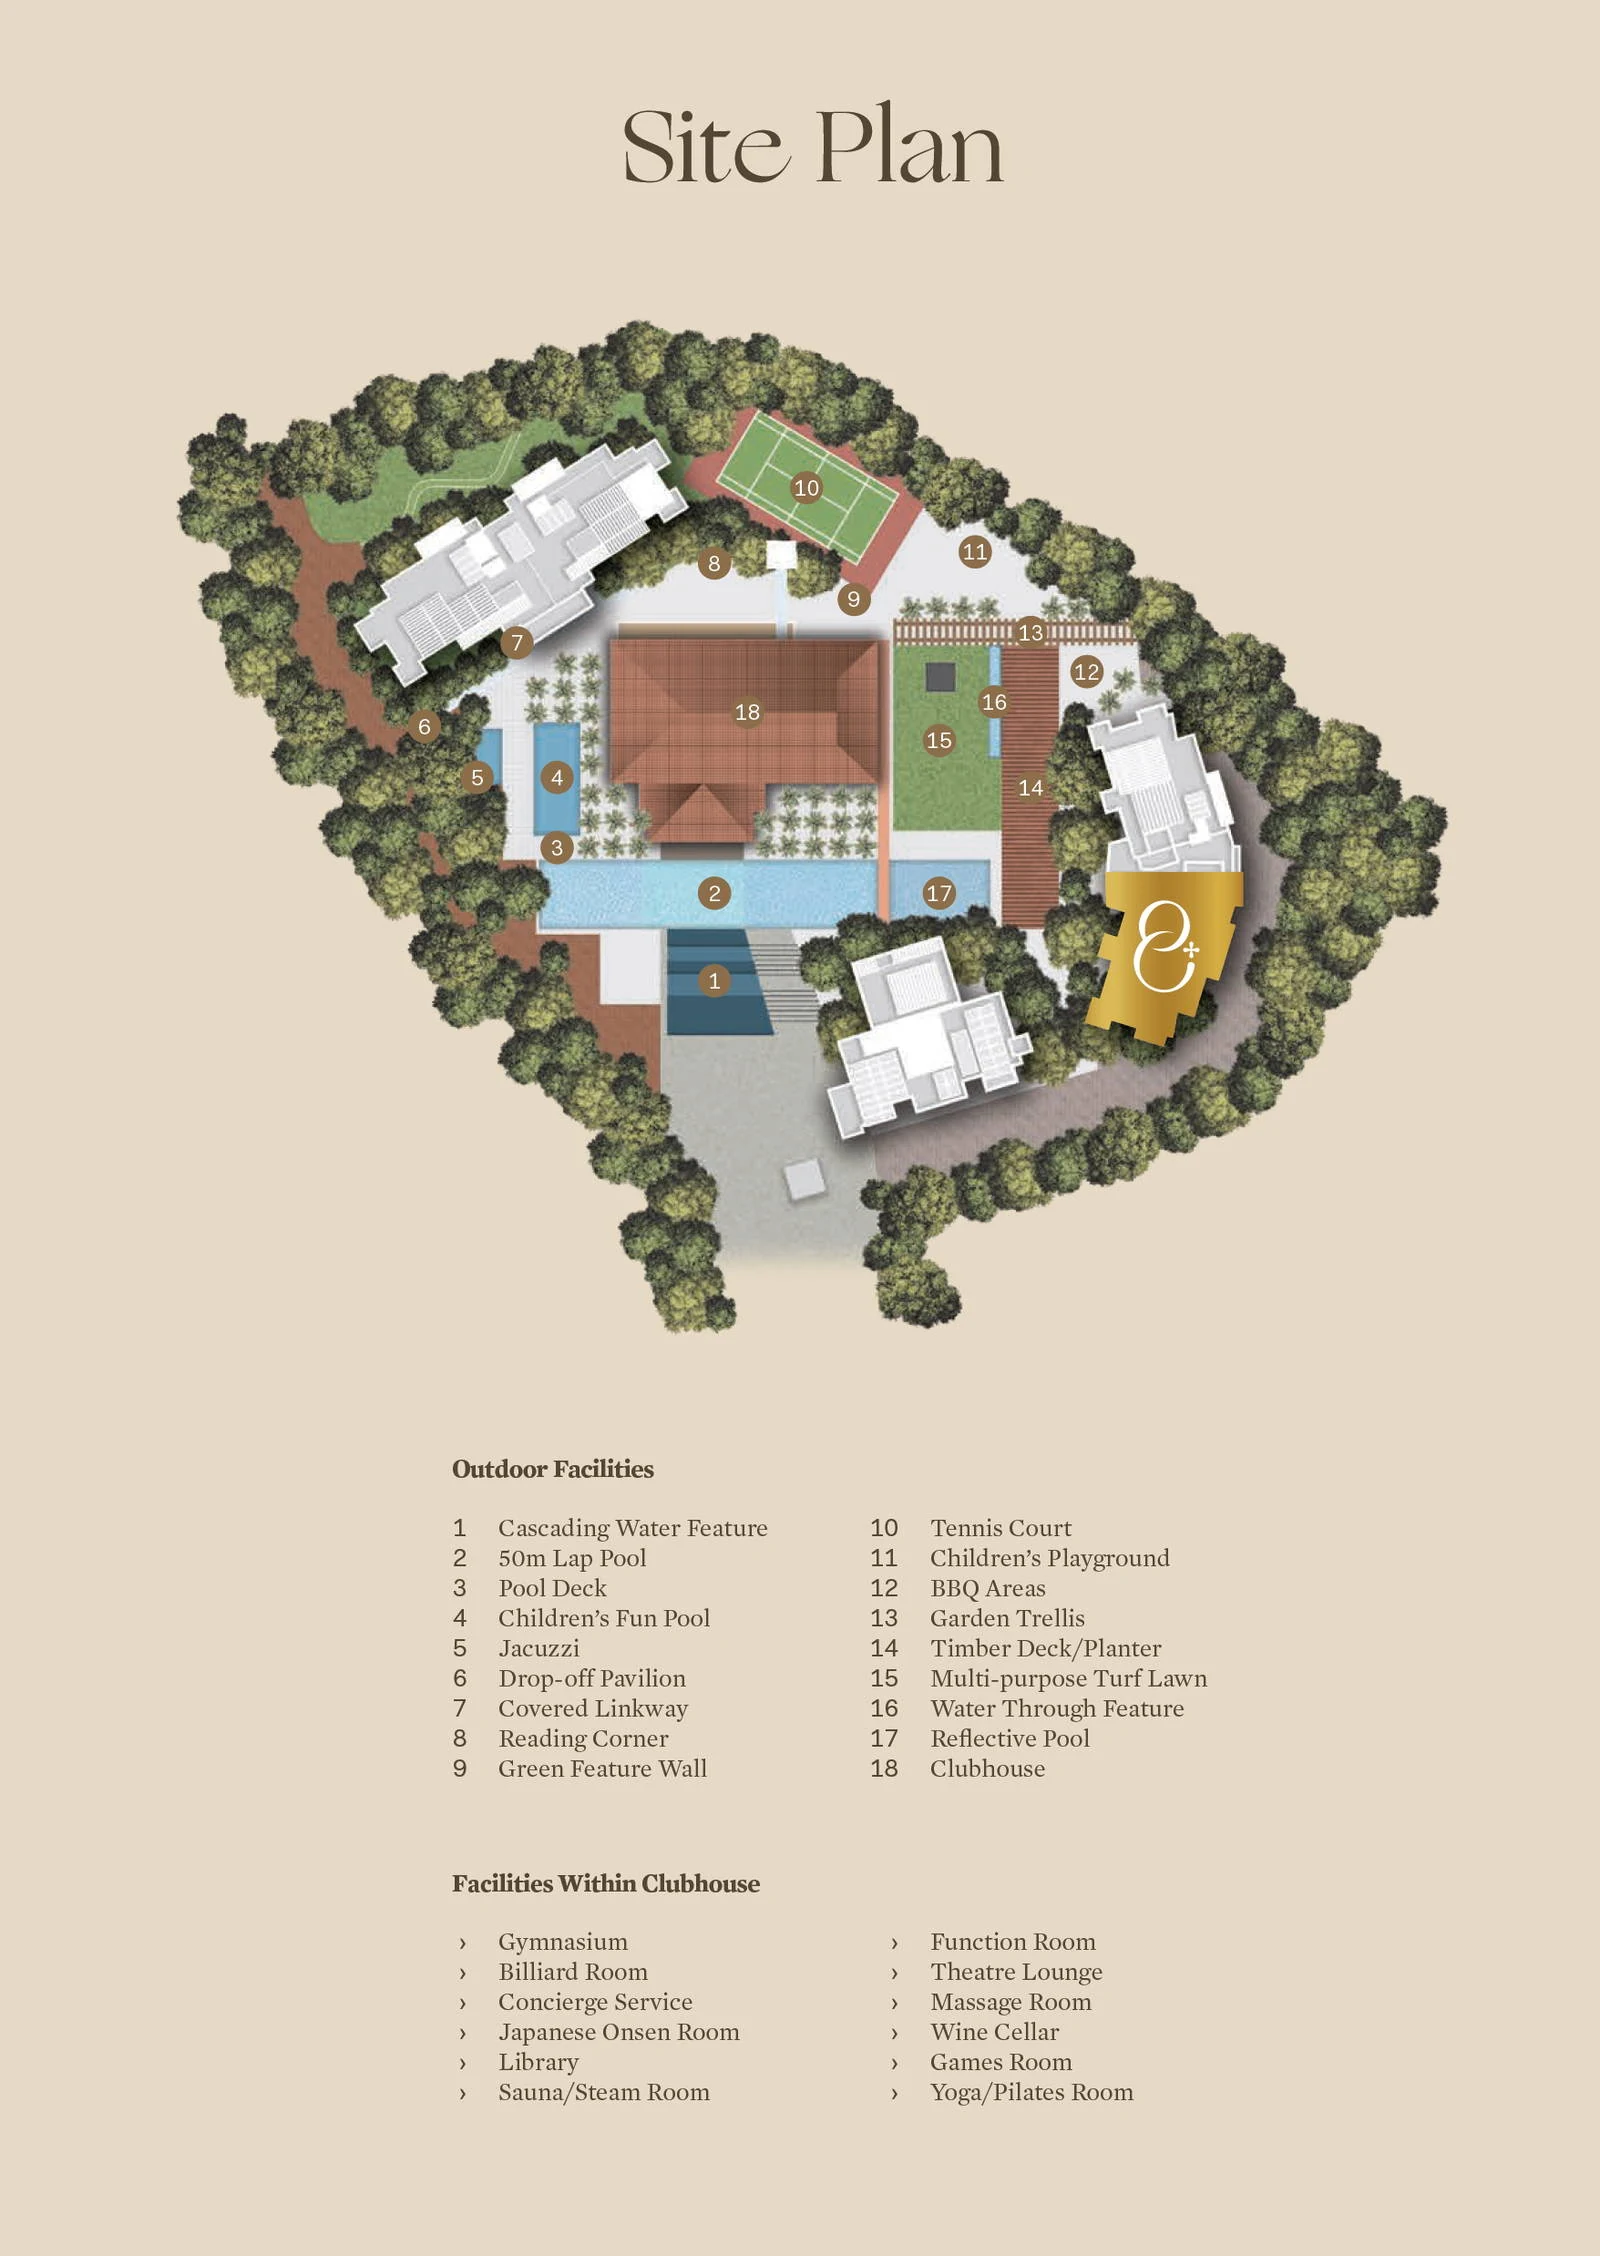
How the Draycott 8 grounds are laid out
The driveway climbs past stepped water to the drop-off pavilion. From there the long lap pool stretches along the front of the old house, with the shallow children's pool and the whirlpool tucked at its western end on the drawing. The bungalow, number 18 in the legend, holds the middle of the plot, and every outdoor space opens off it.
A sheltered walkway links the towers to these spaces. Behind the bungalow, a quiet reading nook and a planted wall face the court for tennis and the play area for children, while barbecue spots, a trellis and a planted timber deck edge an open lawn, a slim water channel and a still pool. One tower is picked out in gold on the drawing.
Draycott 8 facilities by area
Outdoor Facilities
- Cascading Water Feature
- 50m Lap Pool
- Pool Deck
- Children's Fun Pool
- Jacuzzi
- Drop-off Pavilion
- Covered Linkway
- Reading Corner
- Green Feature Wall
- Tennis Court
- Children's Playground
- BBQ Areas
- Garden Trellis
- Timber Deck / Planter
- Multi-purpose Turf Lawn
- Water Through Feature
- Reflective Pool
- Clubhouse
Within The Clubhouse
- Gymnasium
- Billiard Room
- Concierge Service
- Japanese Onsen Room
- Library
- Sauna / Steam Room
- Function Room
- Theatre Lounge
- Massage Room
- Wine Cellar
- Games Room
- Yoga / Pilates Room
The clubhouse rooms carry no numbers on the drawing; the developer lists them separately under the bungalow. That list runs to twelve entries, among them a concierge service, a function room, a wine cellar and a Japanese onsen room.
Draycott 8 parking and access
Cars arrive at the drop-off pavilion (item 6) on the western side, and a covered linkway (item 7) leads from it towards the tower to the north-west. The tennis court (item 10) and the children's playground (item 11) sit together at the northern edge, beyond the green feature wall and the reading corner.
Because the three towers keep to the edges of the plot, the middle stays free of buildings other than the bungalow, and residents walk to the shared spaces under cover instead of crossing a road.
The plan is a marketing drawing; the approved plans govern the actual boundaries of the site and of each home.