The ARC 380 site plan shows how the 16-storey tower sits on its corner plot of about 4,560 square metres at Jalan Besar, Lavender Street and Bendemeer Road, and where its shared spaces are. Unlike a condominium, most of the shared spaces are raised above street level, on a planted terrace over the podium and on the roof above the highest office floor.
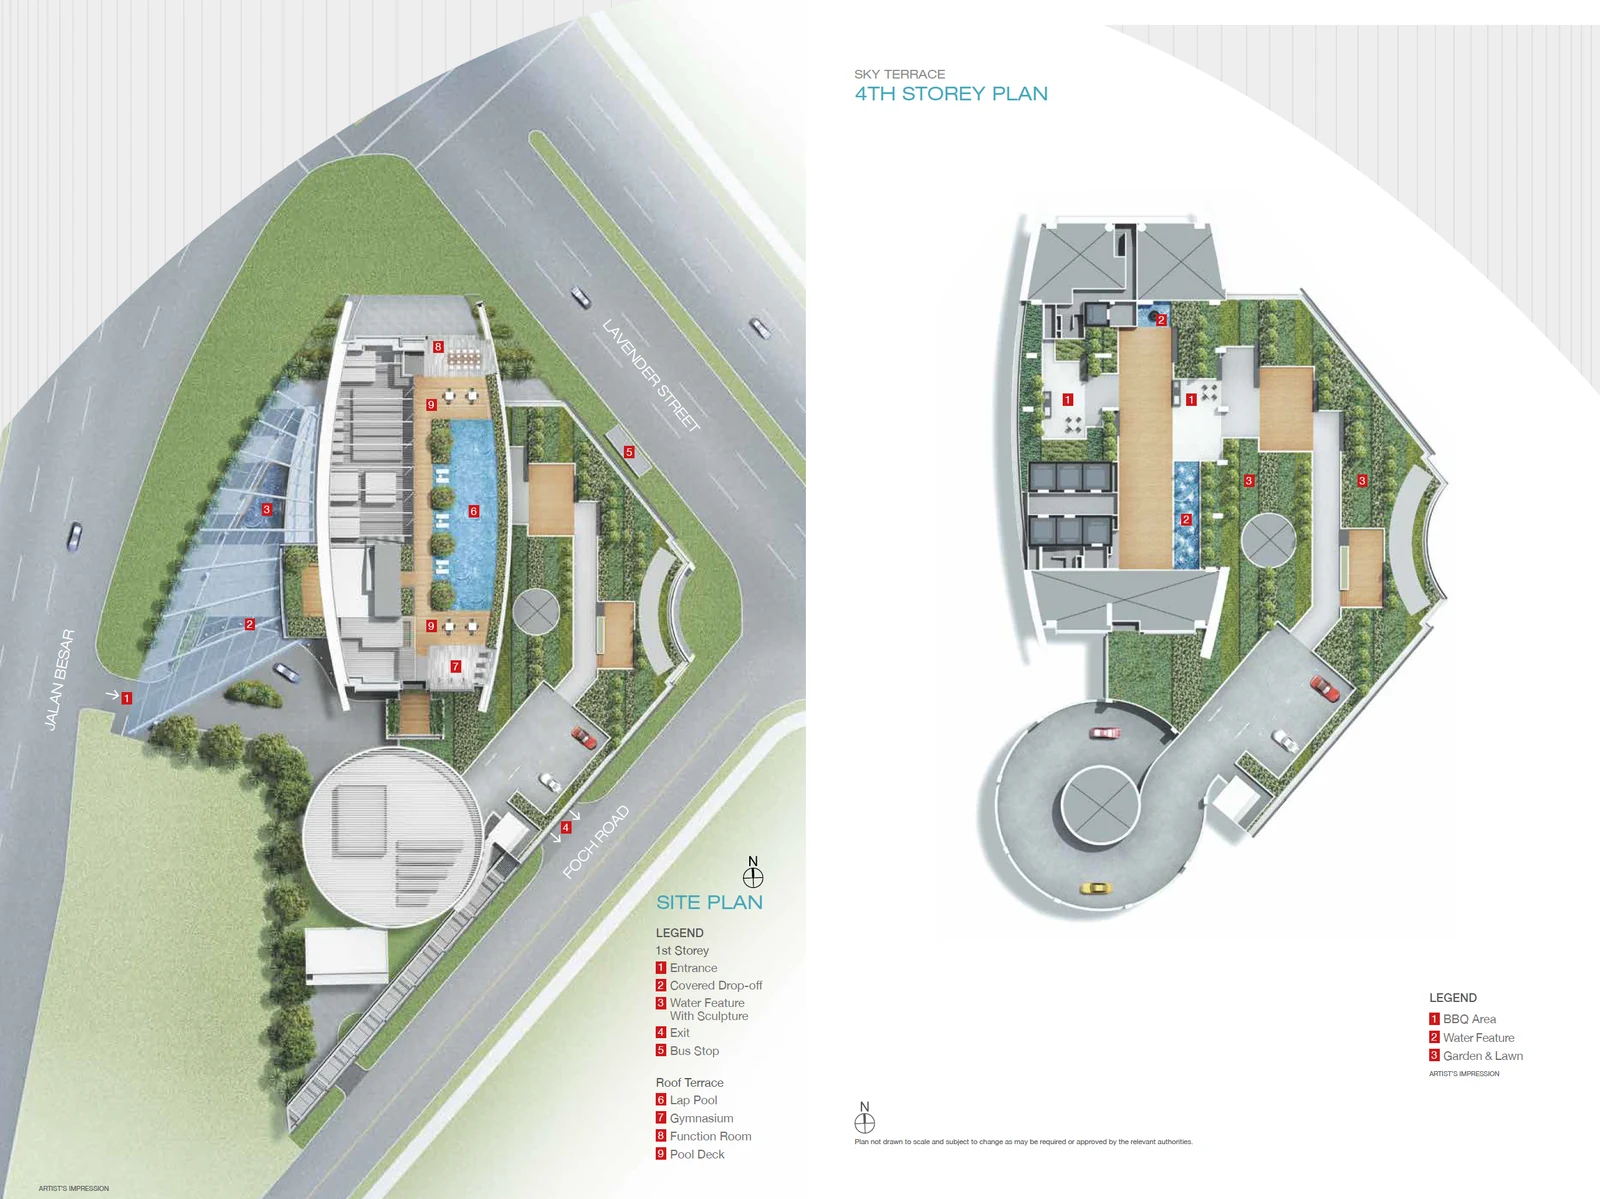
Reading the ARC 380 site plan
At street level the drawing labels the way in and the way out, a sheltered set-down point, a sculpture set in water and a bus stop along the frontage. The shops and food units of the first storey line the frontage, facing the busy pavements of Jalan Besar.
The sky terrace on the fourth storey sits above the podium and is planted as a garden, with a barbecue area, a water feature and a lawn. The roof terrace on the 17th storey carries the lap pool and its deck, the gymnasium and the function room.
ARC 380 facilities by level
1St Storey
- Entrance
- Covered Drop-Off
- Water Feature With Sculpture
- Exit
- Bus Stop
4Th Storey Sky Terrace
- BBQ Area
- Water Feature
- Garden & Lawn
17Th Storey Roof Terrace
- Lap Pool
- Gymnassium
- Function Room
- Pool Deck
How the ARC 380 layout works day to day
With the shared spaces placed on two terraces, office occupiers reach them by lift rather than crossing a ground-level estate. The fourth-storey terrace suits informal gatherings close to the podium, while the roof terrace offers a pool and gym with views across Kallang and towards the city. These shared facilities are paid for through the monthly maintenance charges that every owner contributes, and the managing agent sets the booking rules for the function room and barbecue area, which are shared among all the units in the building.