SG Real EstateSingapore new launch database

Amberwood at Holland floor plans

昂宝苑

  • Residential
  • District 10
  • Bukit Timah
  • Open for sale
  • Completion 2030

Last updated:

Amberwood at Holland has sixteen layouts, and fifteen of them are also drawn in a (p) version with its own enclosed outdoor area. The cards group them by bedroom count; open any drawing to view it at full size.

Amberwood at Holland plan codes

Codes open with C, D or E for three, four or five bedrooms, and close with a family letter: P marks premium, F flexi, S a study plan and L luxe. Read that way, D3F is a flexi four-bedroom plan and E3L a luxe five-bedroom one. A code followed by (p) is the version of that plan with a private enclosed space.

Amberwood at Holland 3-bedroom types
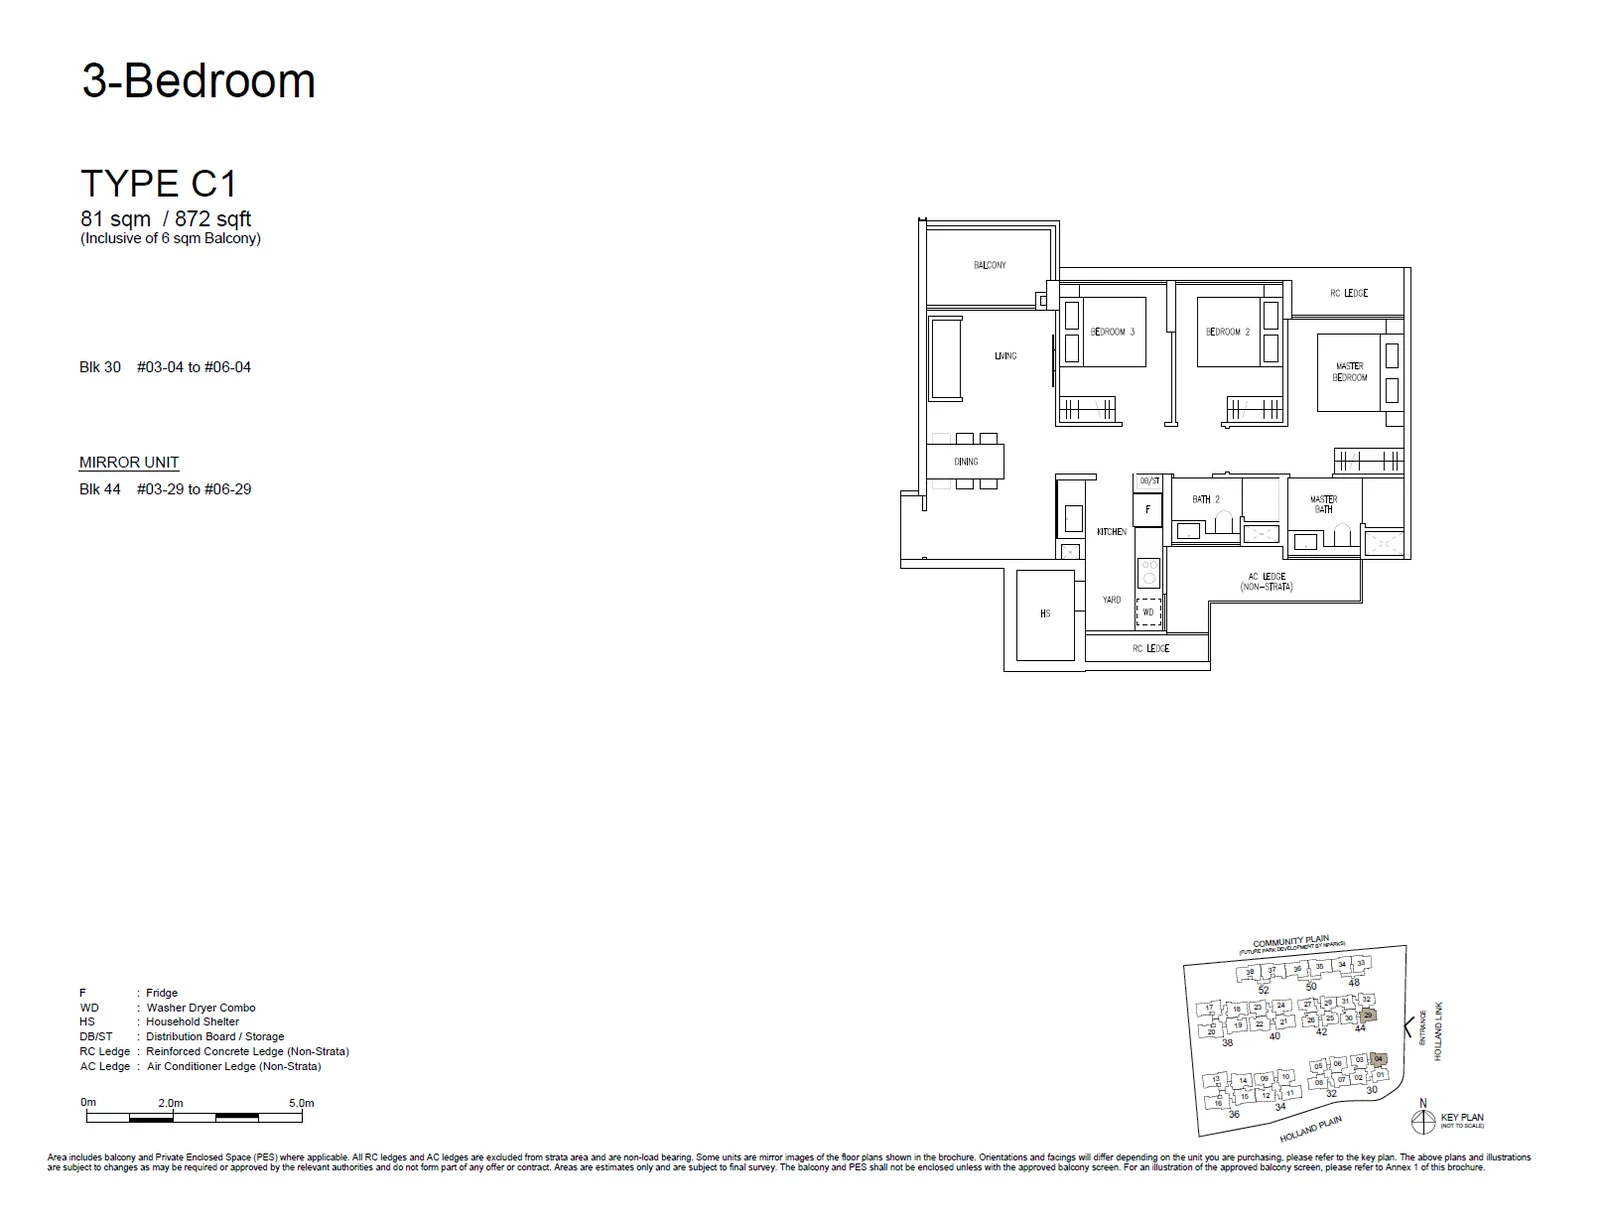
Type C1

3 Bedroom · 872 sq ft (81 sq m) · 8 units

Layout drawing C1 (3 bedroom) at Amberwood at Holland

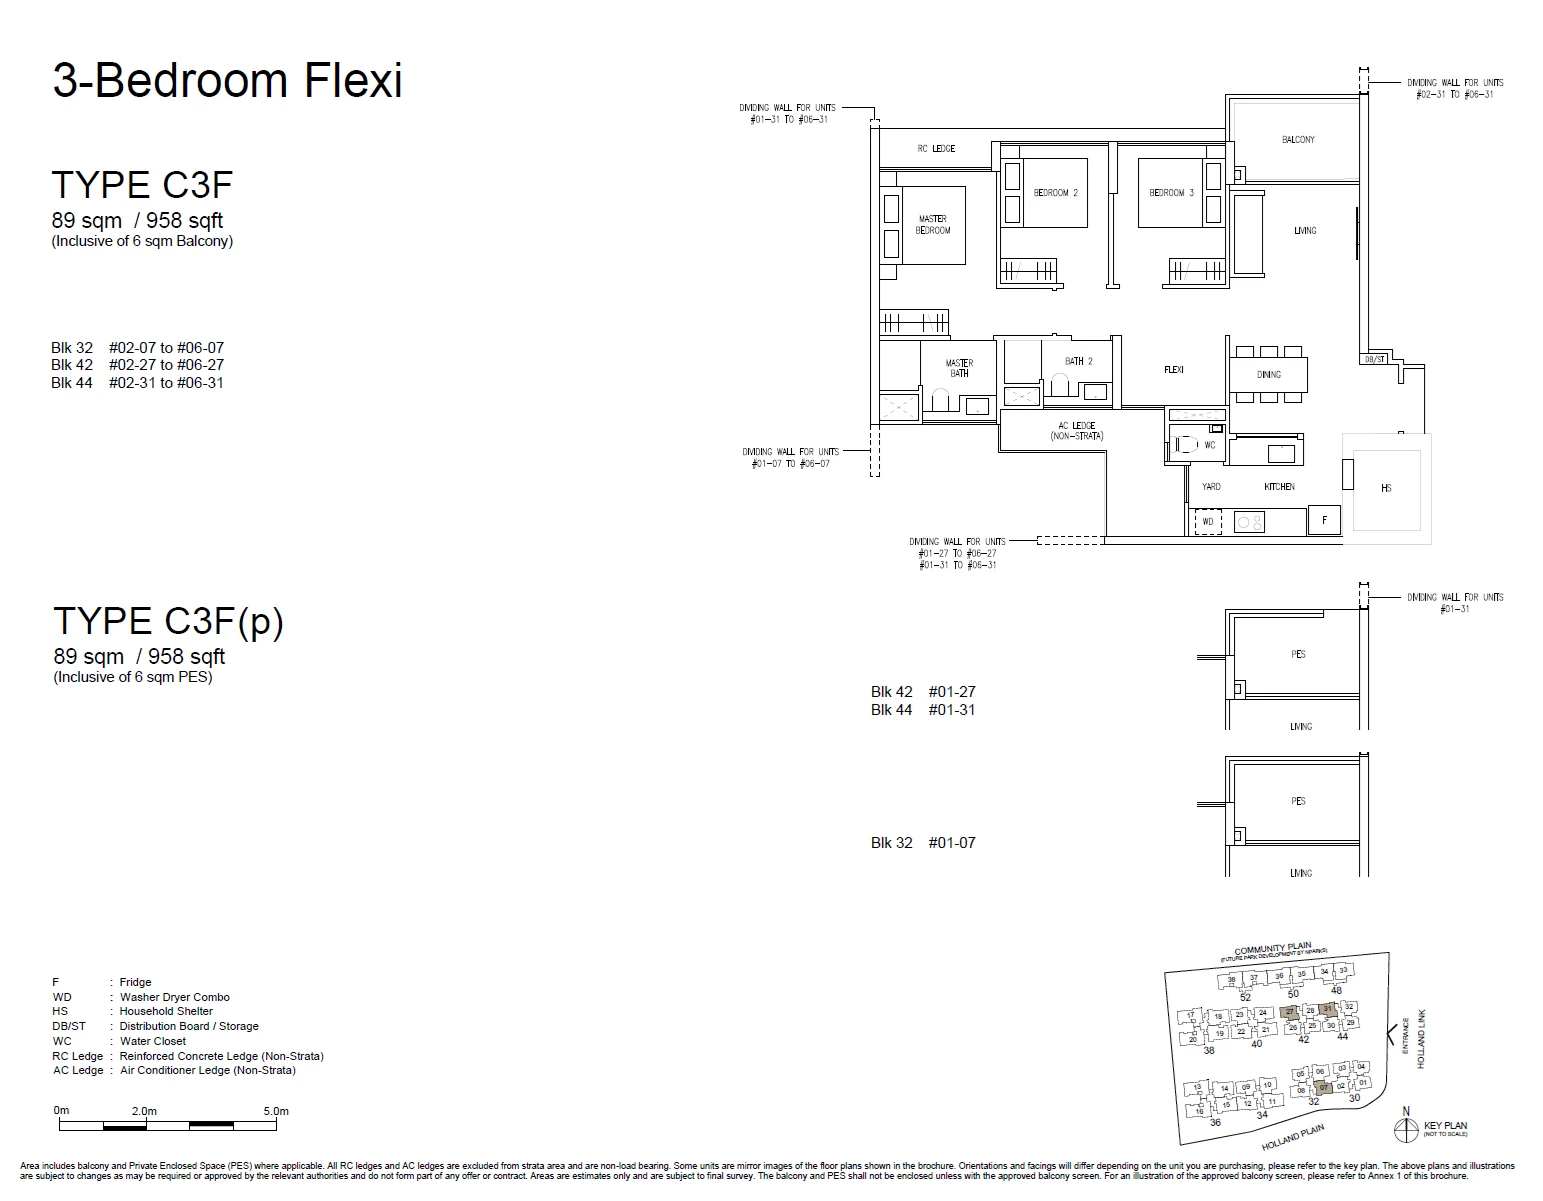
Type C3F / C3F(p)

3 Bedroom Flexi · 958 sq ft (89 sq m) · 18 units

Layout drawing C3F / C3F(p) (3 bedroom flexi) at Amberwood at Holland

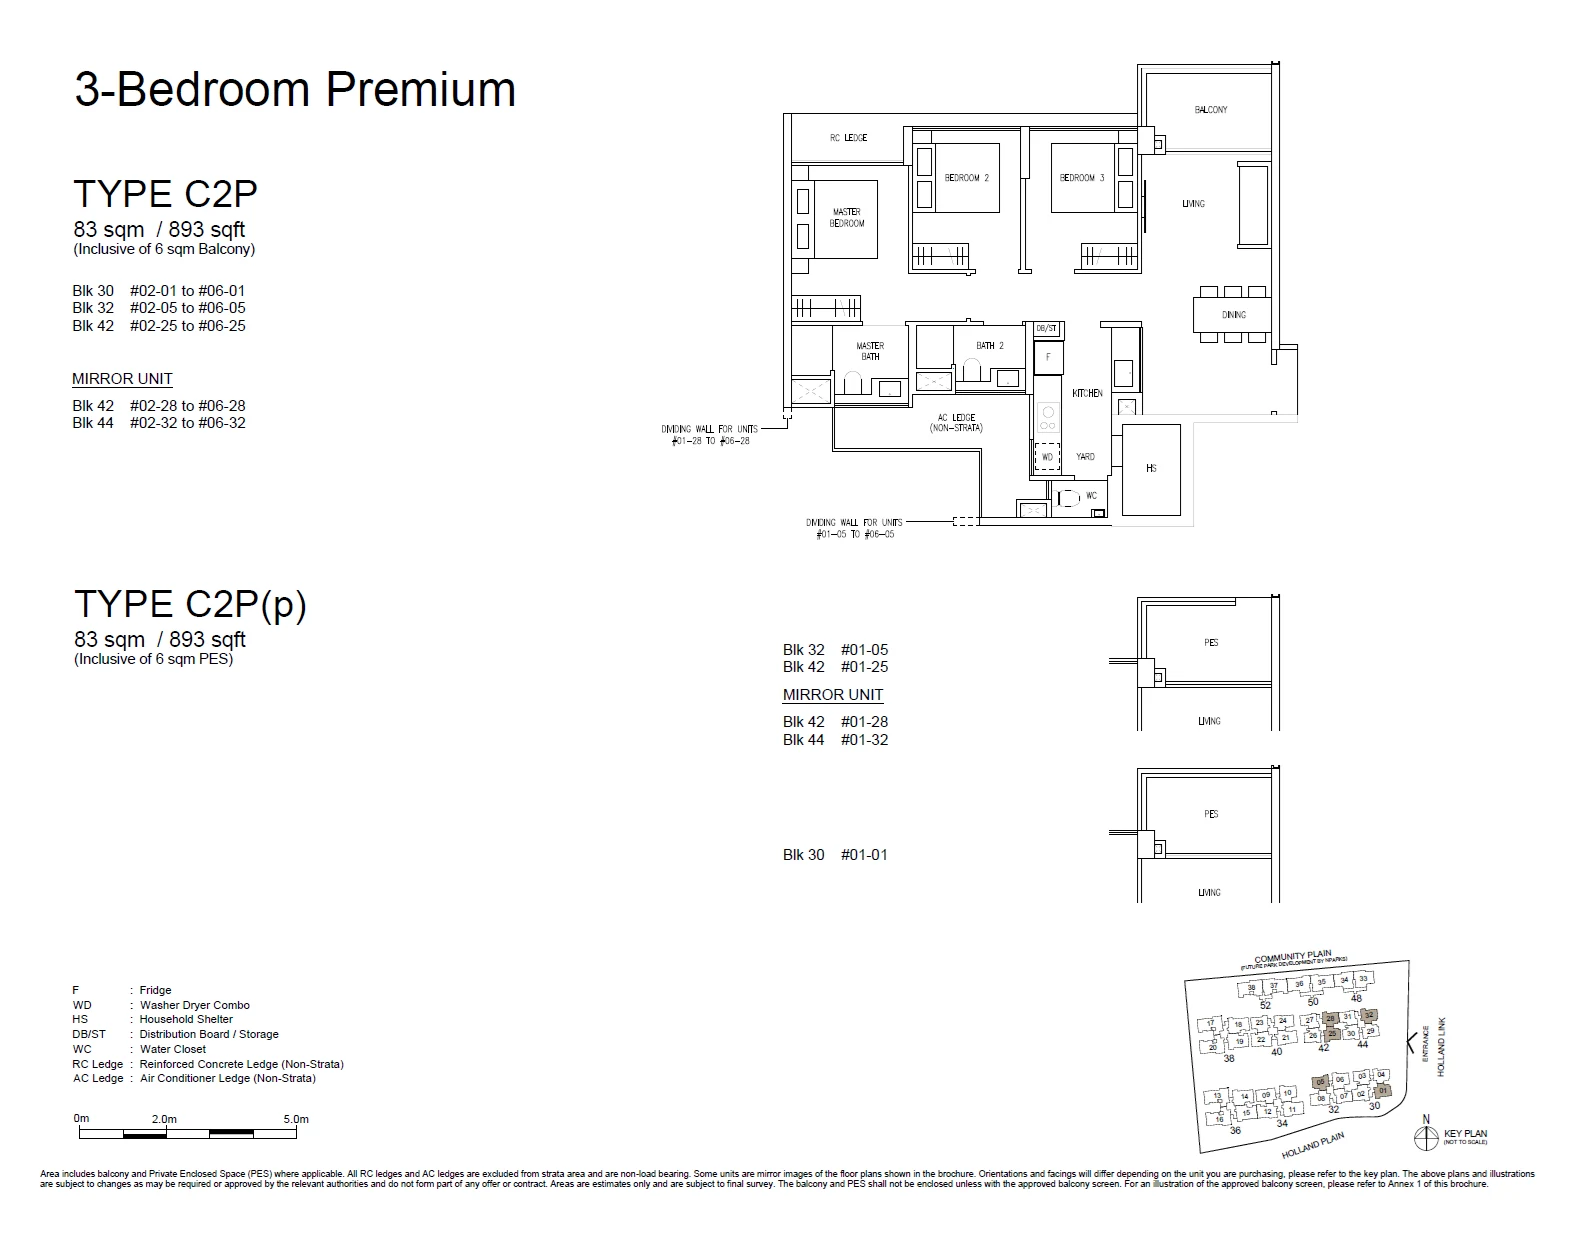
Type C2P / C2P(p)

3 Bedroom Premium · 893 sq ft (83 sq m) · 30 units

Layout drawing C2P / C2P(p) (3 bedroom premium) at Amberwood at Holland

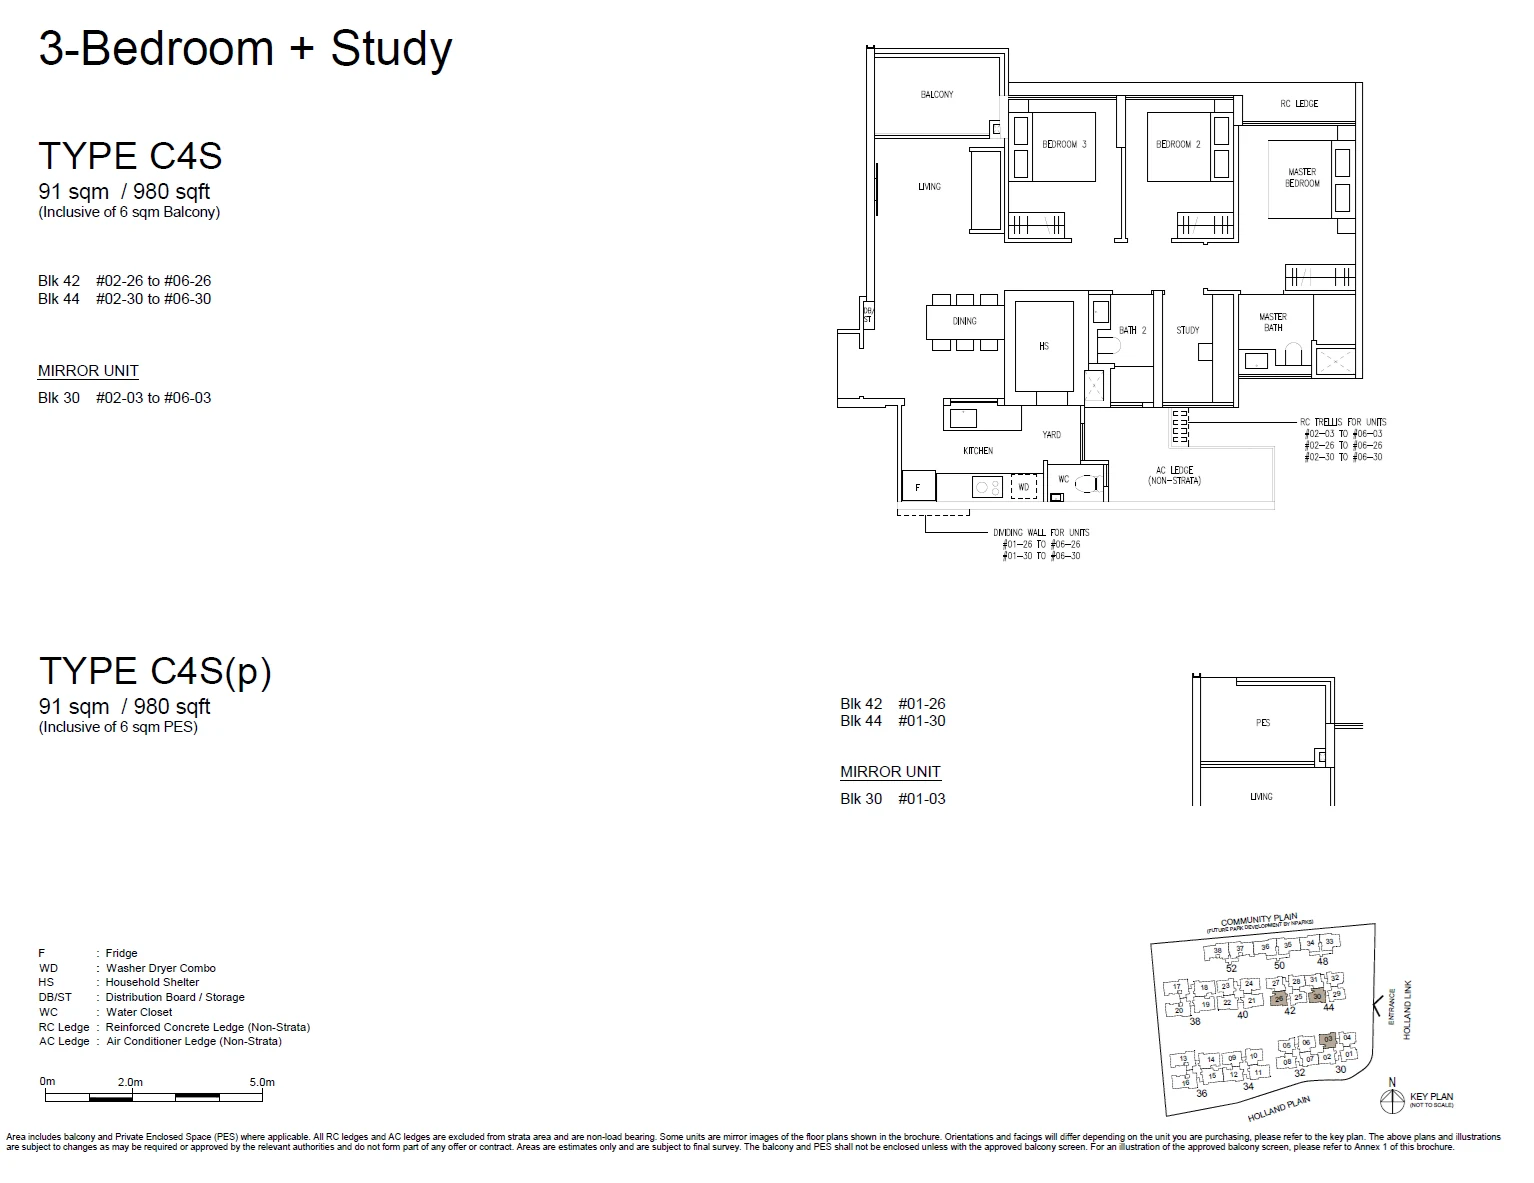
Type C4S / C4S(p)

3 Bedroom Study · 980 sq ft (91 sq m) · 18 units

Layout drawing C4S / C4S(p) (3 bedroom study) at Amberwood at Holland

Amberwood at Holland 4-bedroom types
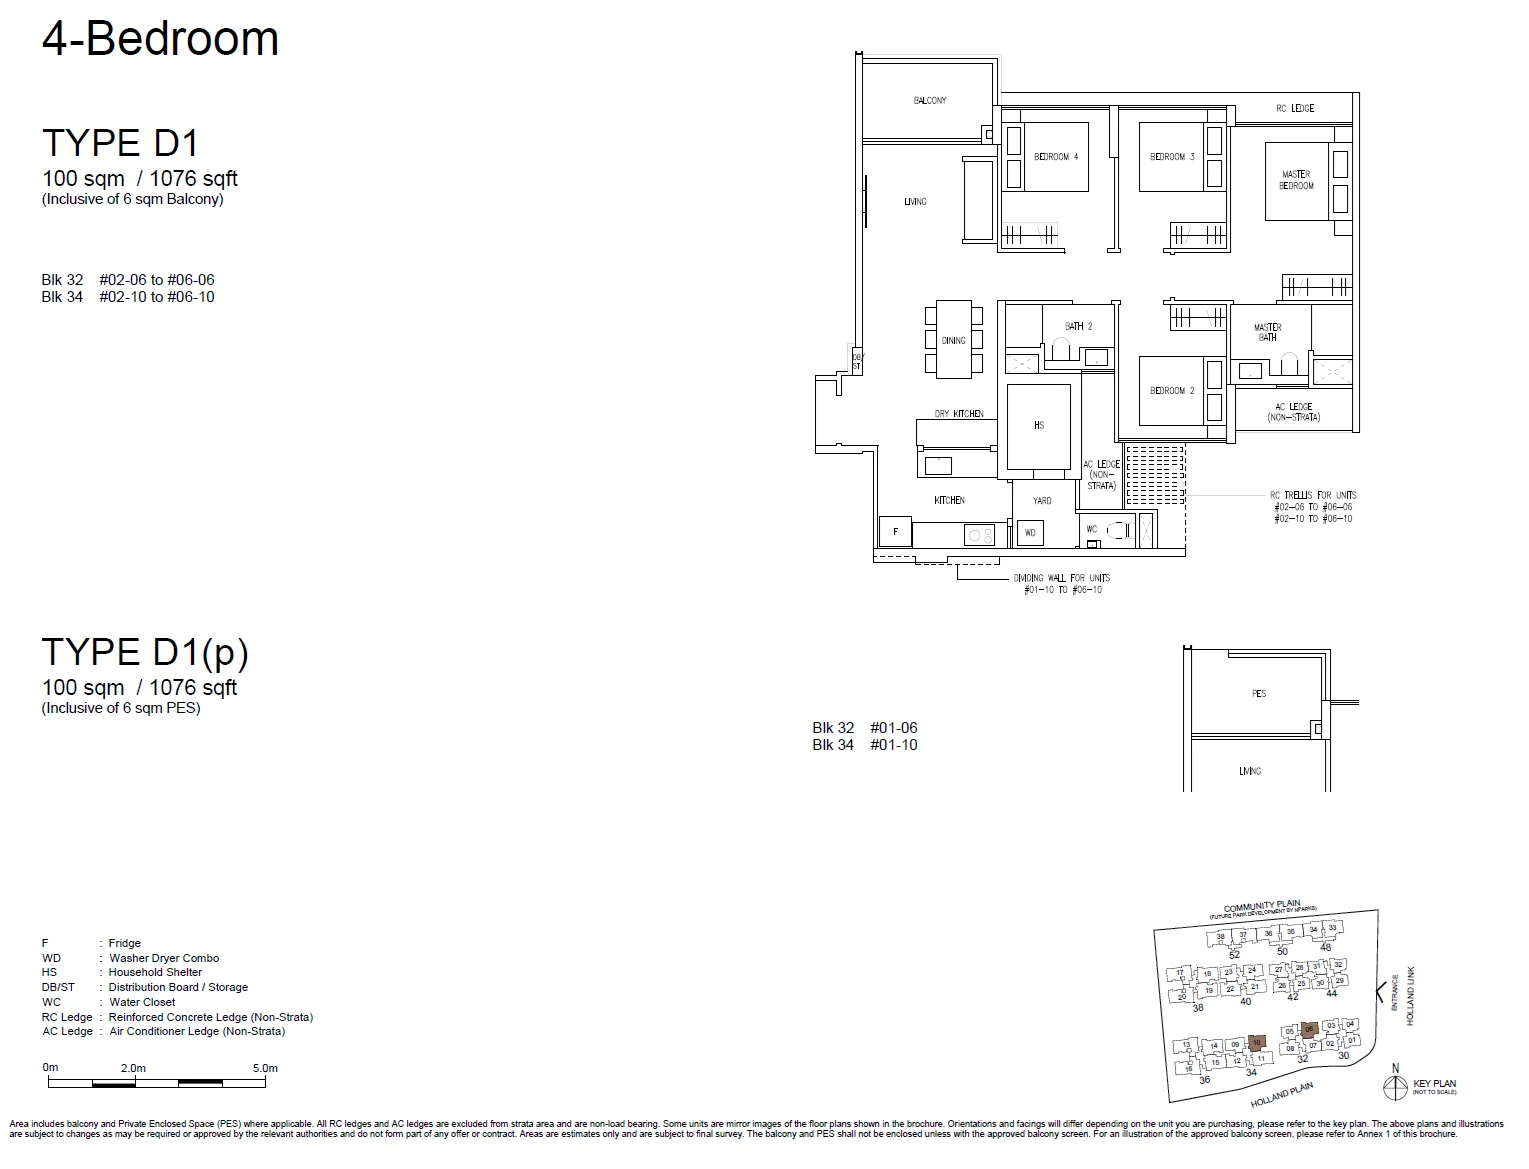
Type D1 / D1(p)

4 Bedroom · 1,076–1,087 sq ft (100–101 sq m) for the type · 12 units

Layout drawing D1 / D1(p) (4 bedroom) at Amberwood at Holland

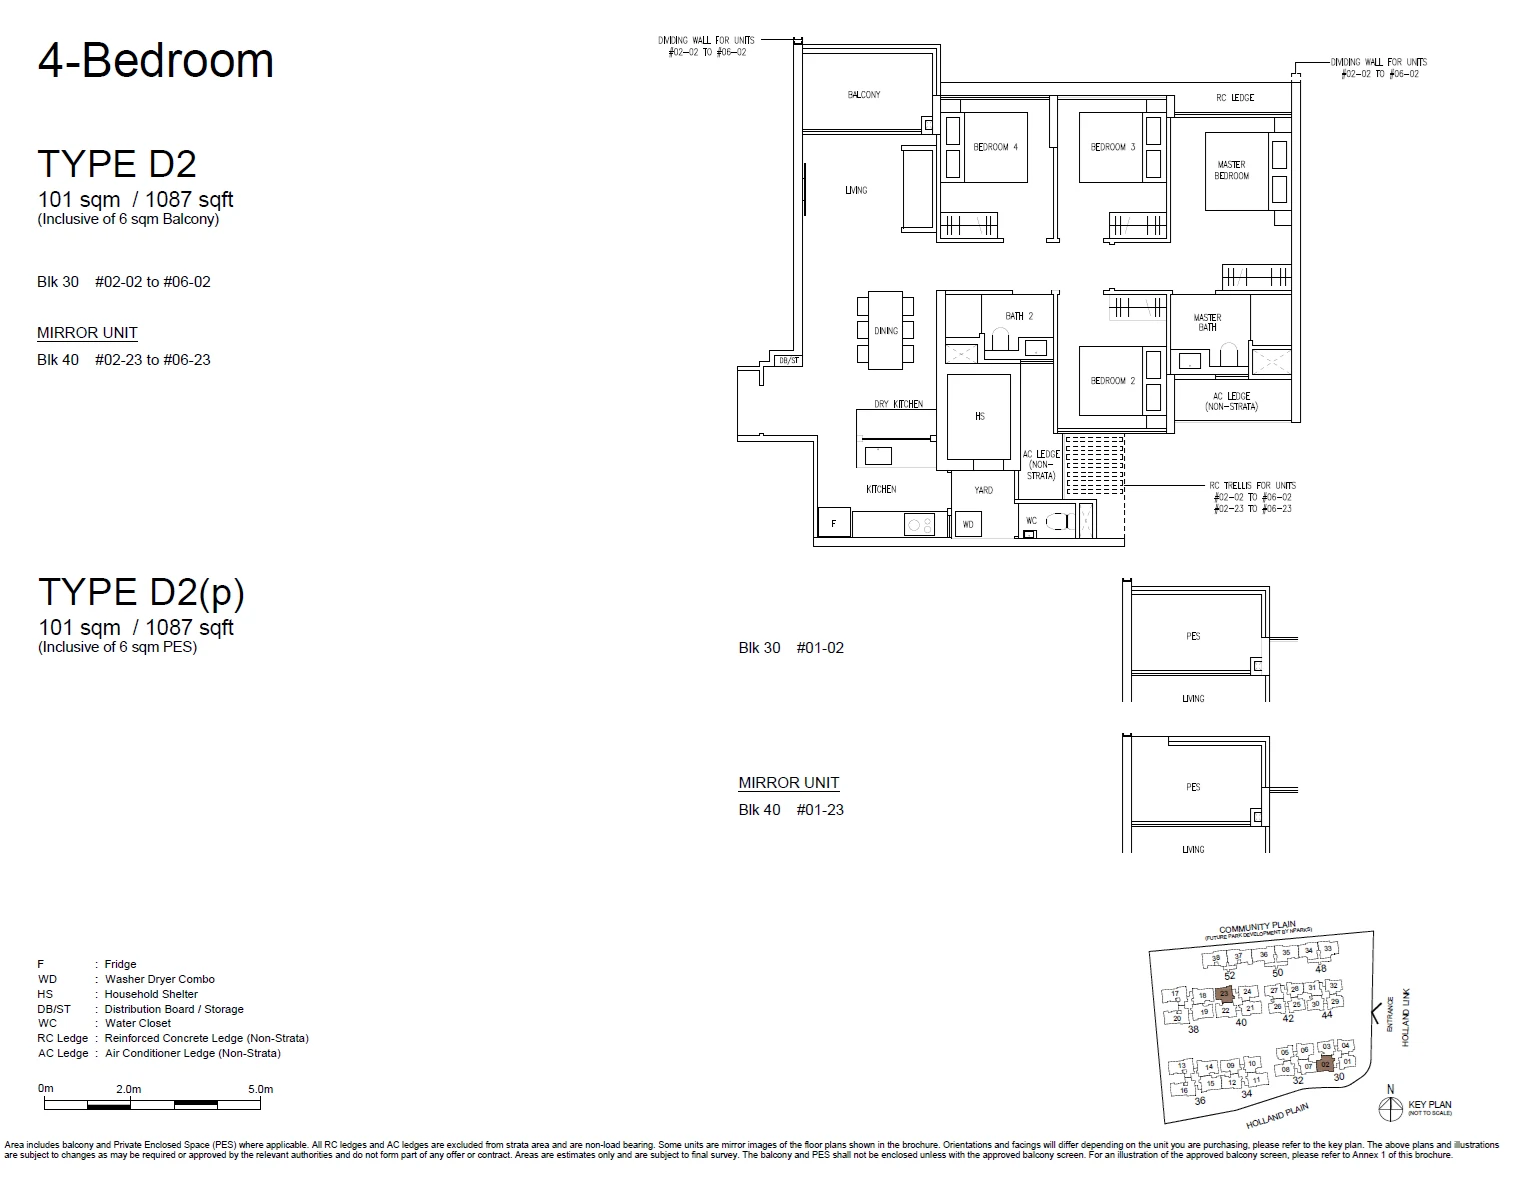
Type D2 / D2(p)

4 Bedroom · 1,076–1,087 sq ft (100–101 sq m) for the type · 12 units

Layout drawing D2 / D2(p) (4 bedroom) at Amberwood at Holland

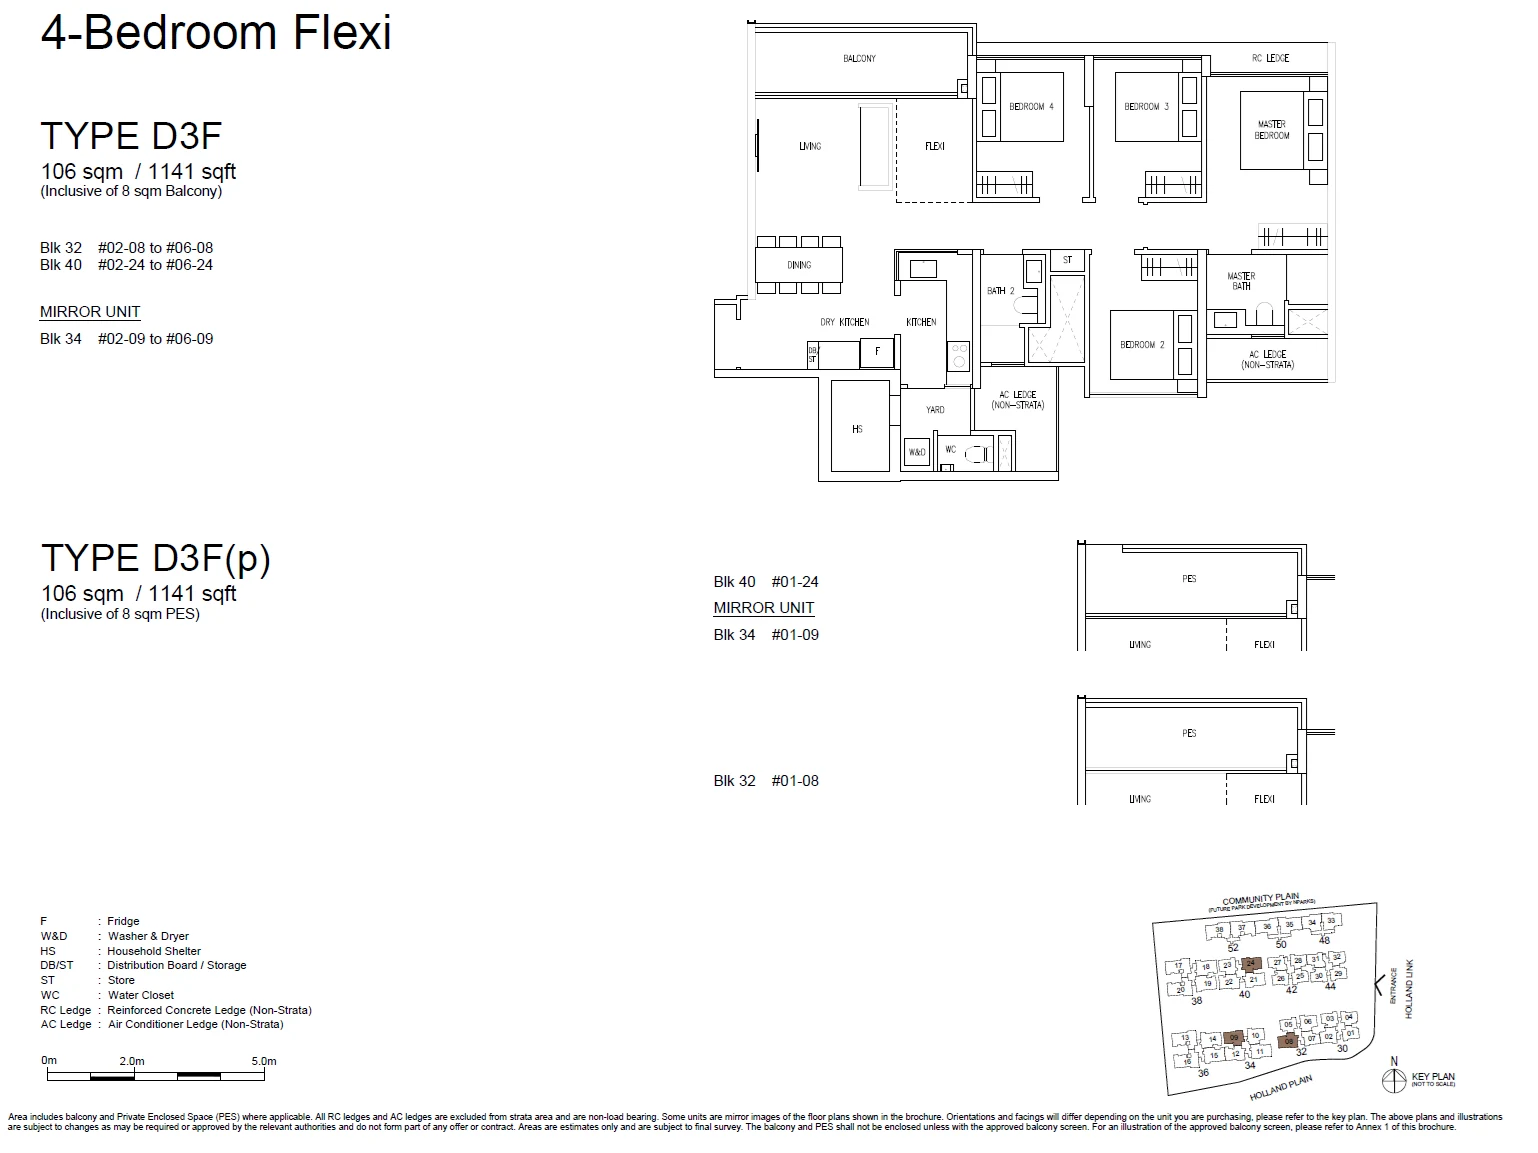
Type D3F / D3F(p)

4 Bedroom Flexi · 1,141 sq ft (106 sq m) · 18 units

Layout drawing D3F / D3F(p) (4 bedroom flexi) at Amberwood at Holland

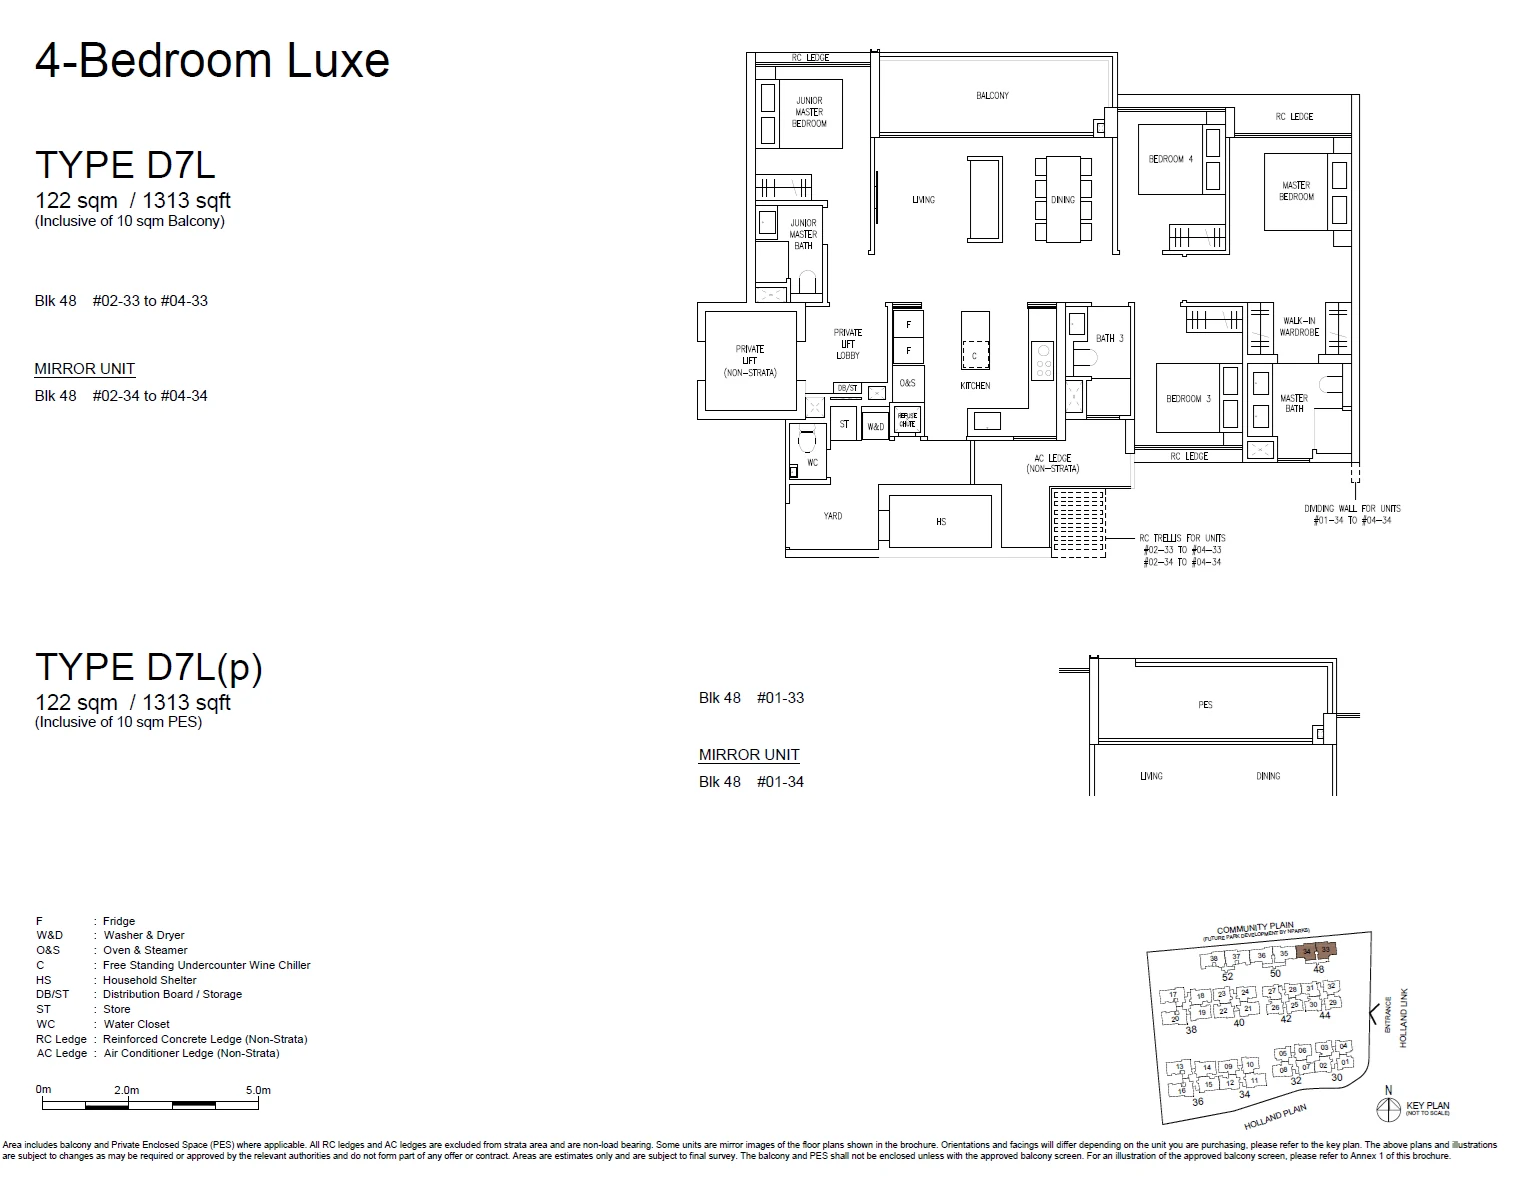
Type D7L / D7L(p)

4 Bedroom Luxe · 1,313 sq ft (122 sq m) · 8 units

Layout drawing D7L / D7L(p) (4 bedroom luxe) at Amberwood at Holland

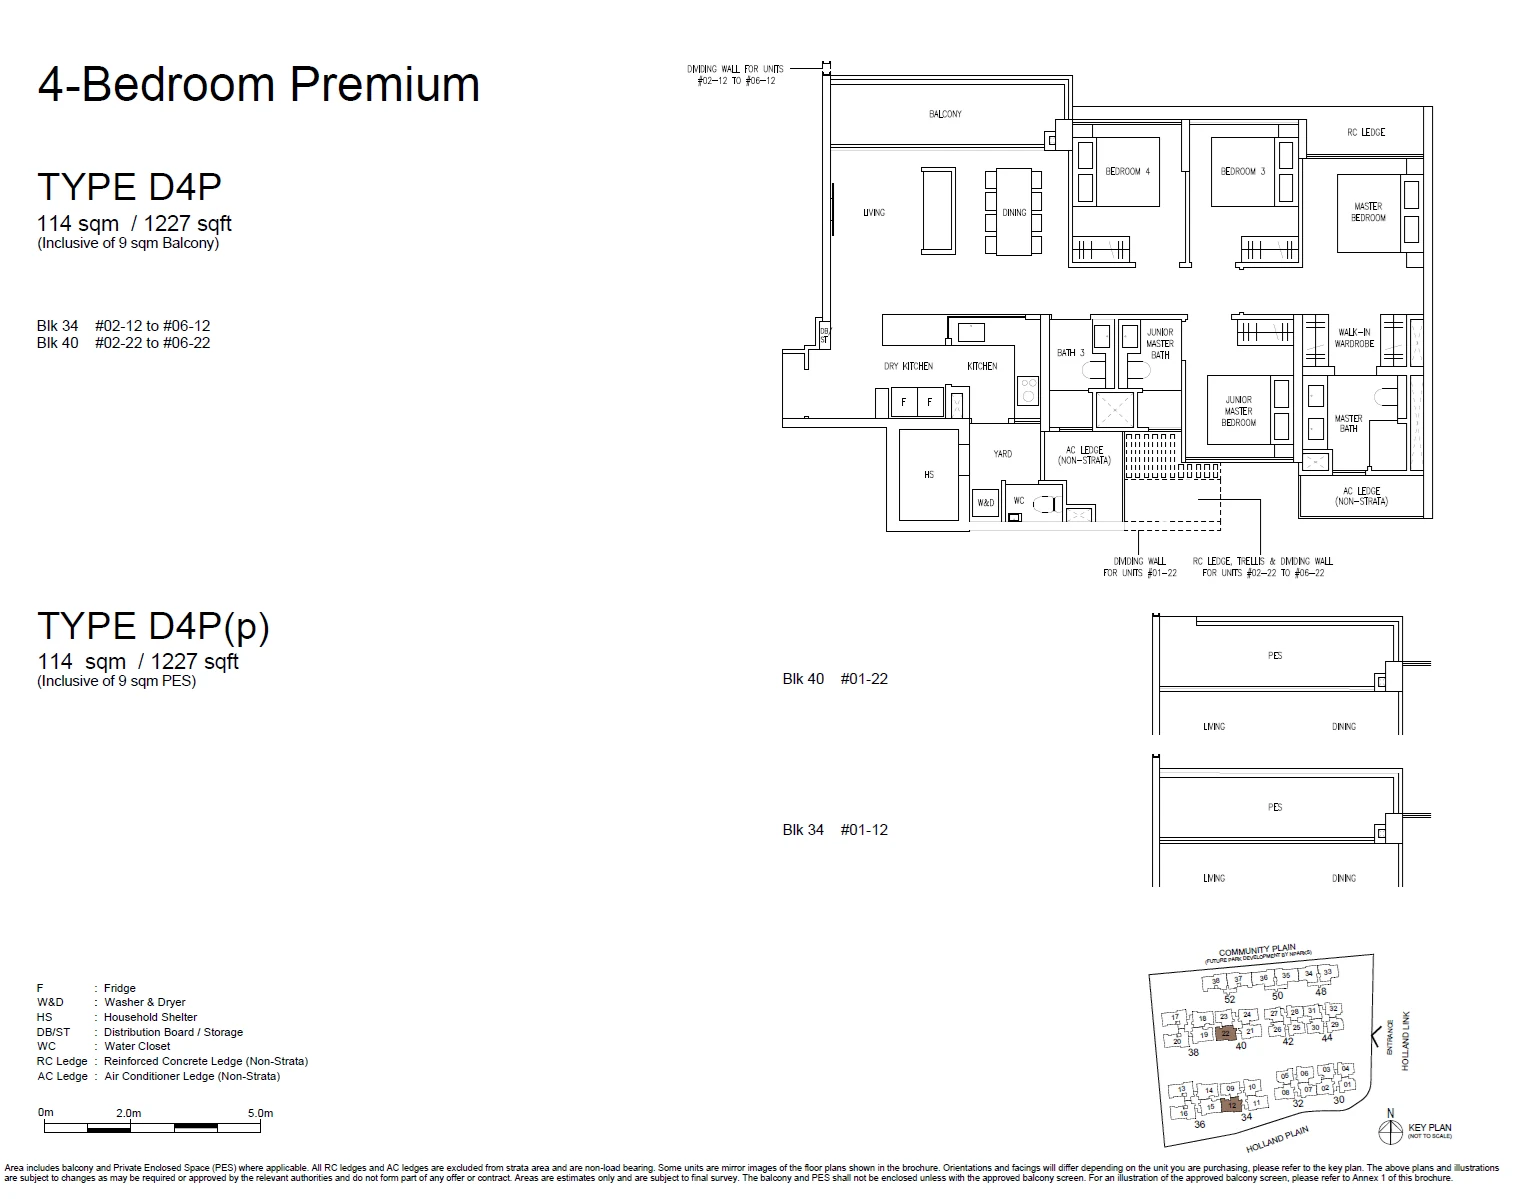
Type D4P / D4P(p)

4 Bedroom Premium · 1,227–1,259 sq ft (114–117 sq m) for the type · 12 units

Layout drawing D4P / D4P(p) (4 bedroom premium) at Amberwood at Holland

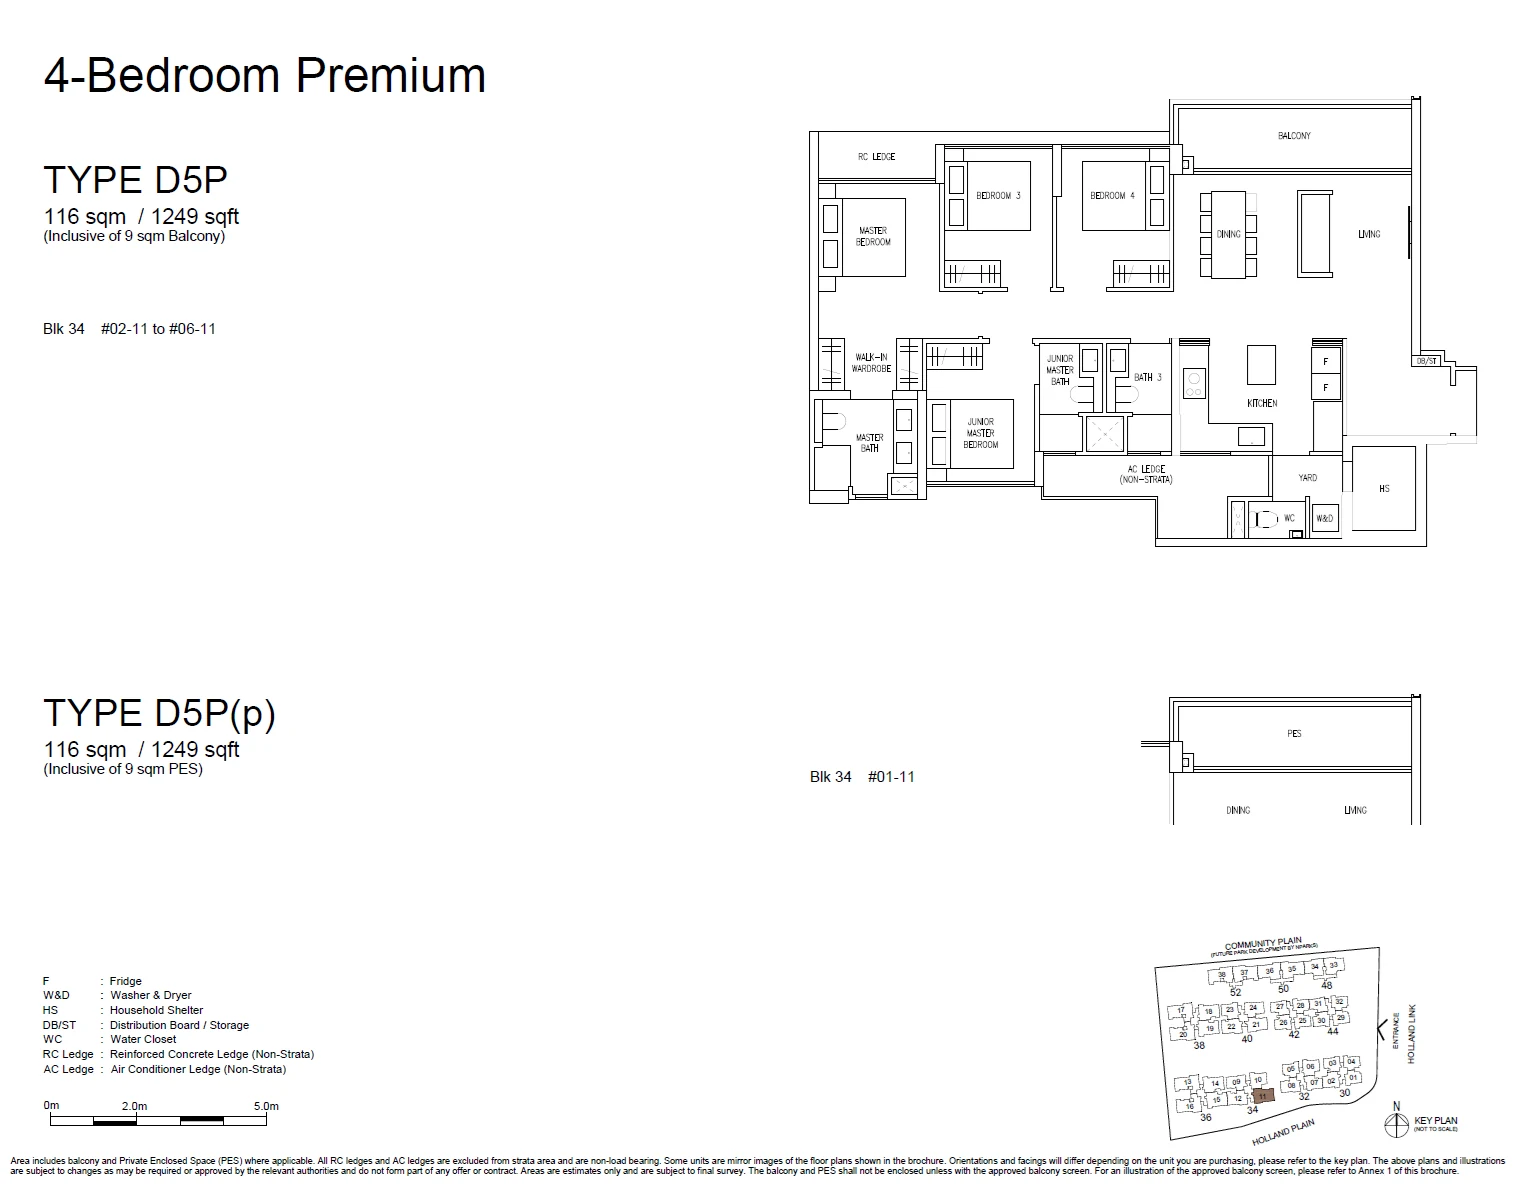
Type D5P / D5P(p)

4 Bedroom Premium · 1,227–1,259 sq ft (114–117 sq m) for the type · 6 units

Layout drawing D5P / D5P(p) (4 bedroom premium) at Amberwood at Holland

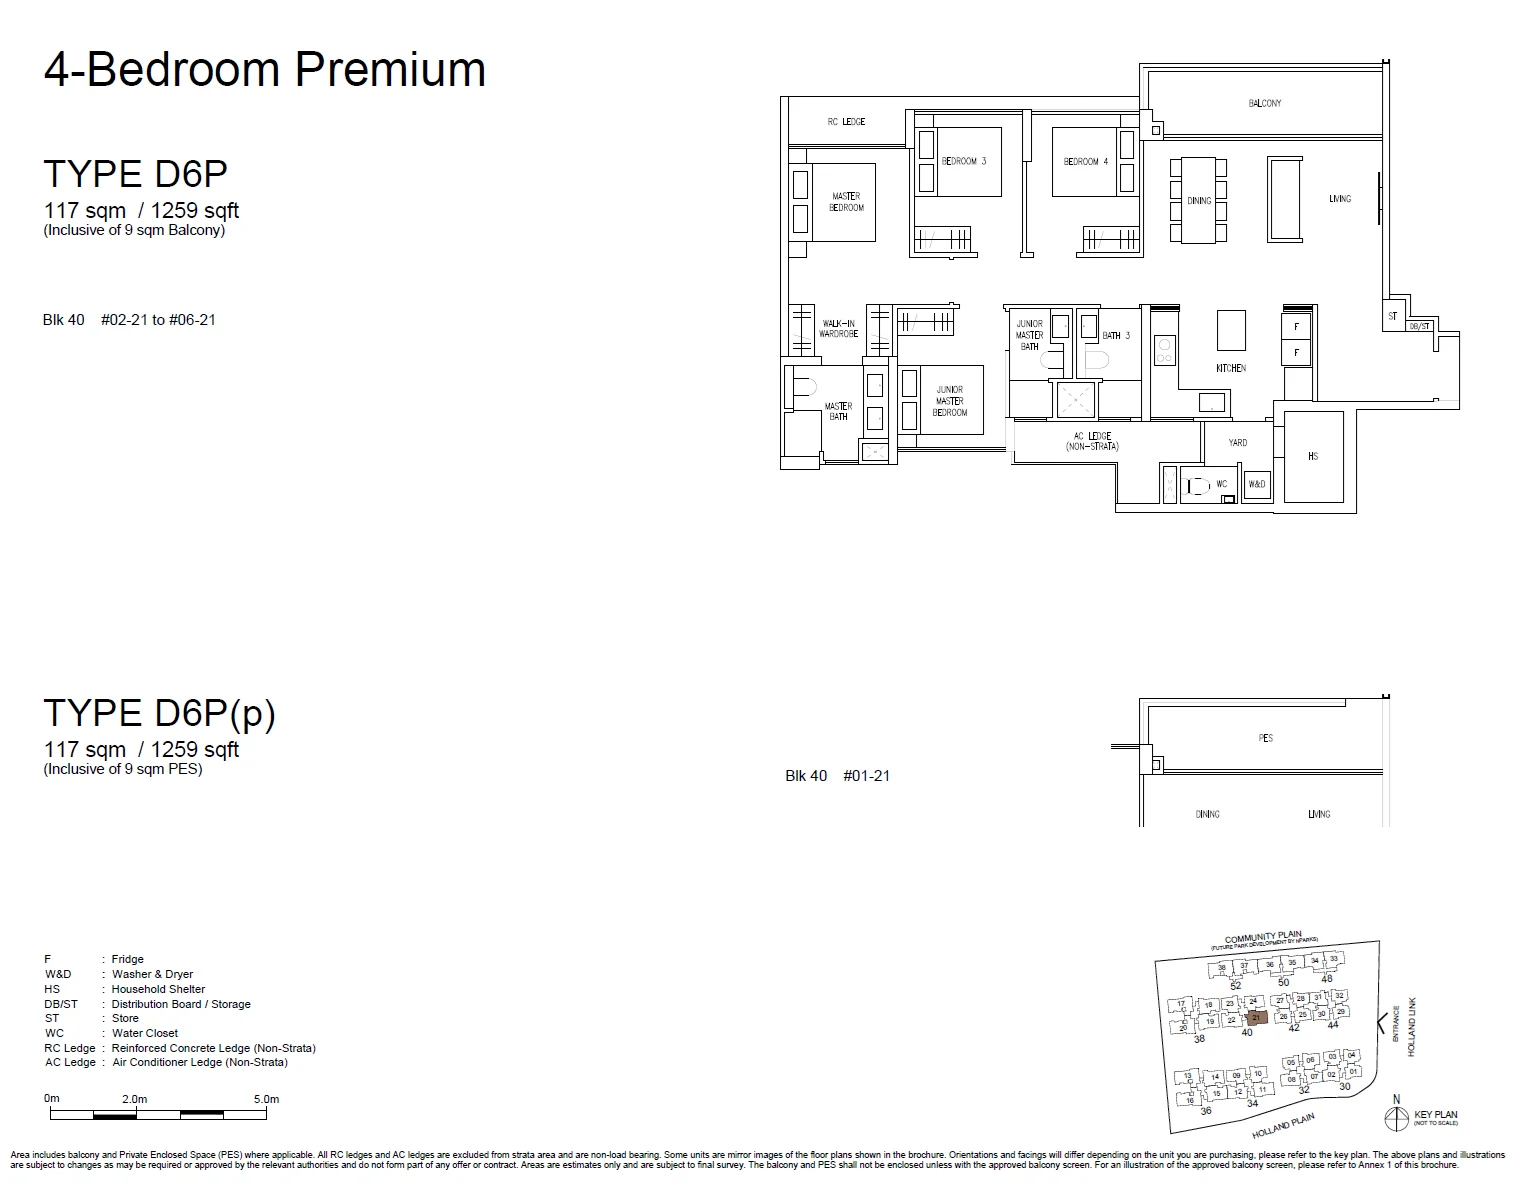
Type D6P / D6P(p)

4 Bedroom Premium · 1,227–1,259 sq ft (114–117 sq m) for the type · 6 units

Layout drawing D6P / D6P(p) (4 bedroom premium) at Amberwood at Holland

Amberwood at Holland 5-bedroom types
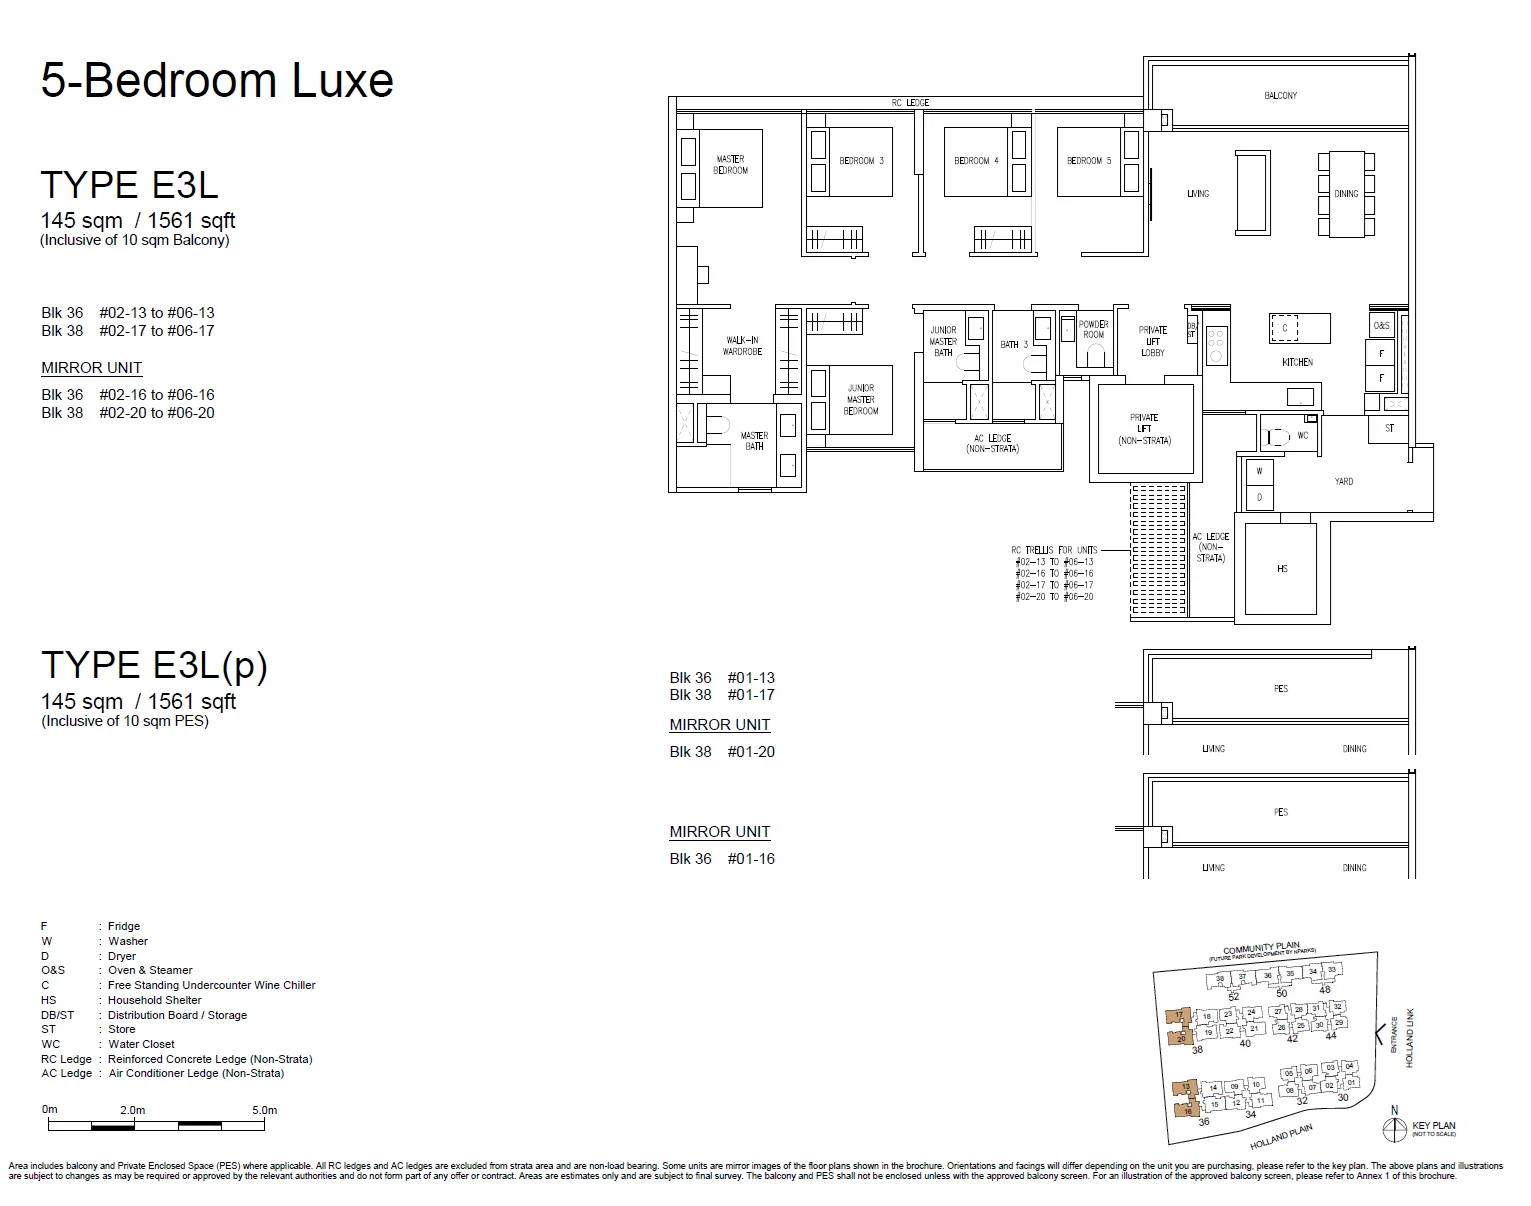
Type E3L / E3L(p)

5 Bedroom Luxe · 1,496–1,572 sq ft (139–146 sq m) for the type · 24 units

Layout drawing E3L / E3L(p) (5 bedroom luxe) at Amberwood at Holland

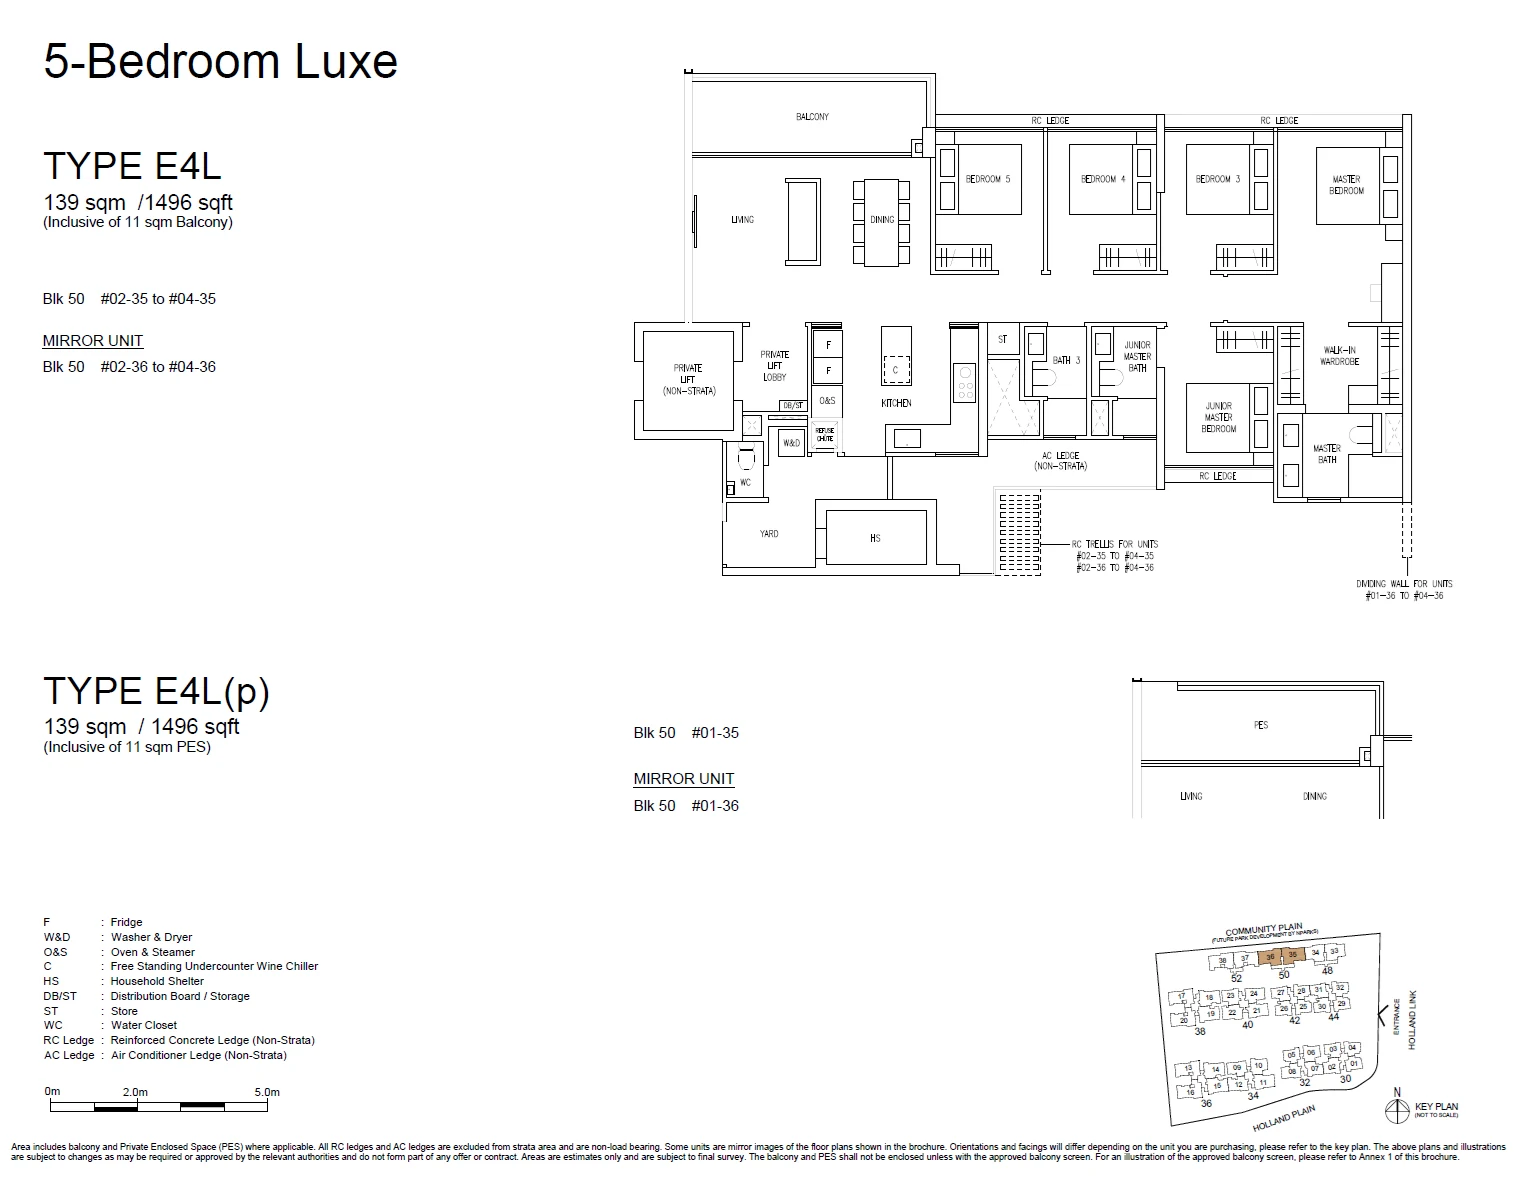
Type E4L / E4L(p)

5 Bedroom Luxe · 1,496–1,572 sq ft (139–146 sq m) for the type · 8 units

Layout drawing E4L / E4L(p) (5 bedroom luxe) at Amberwood at Holland

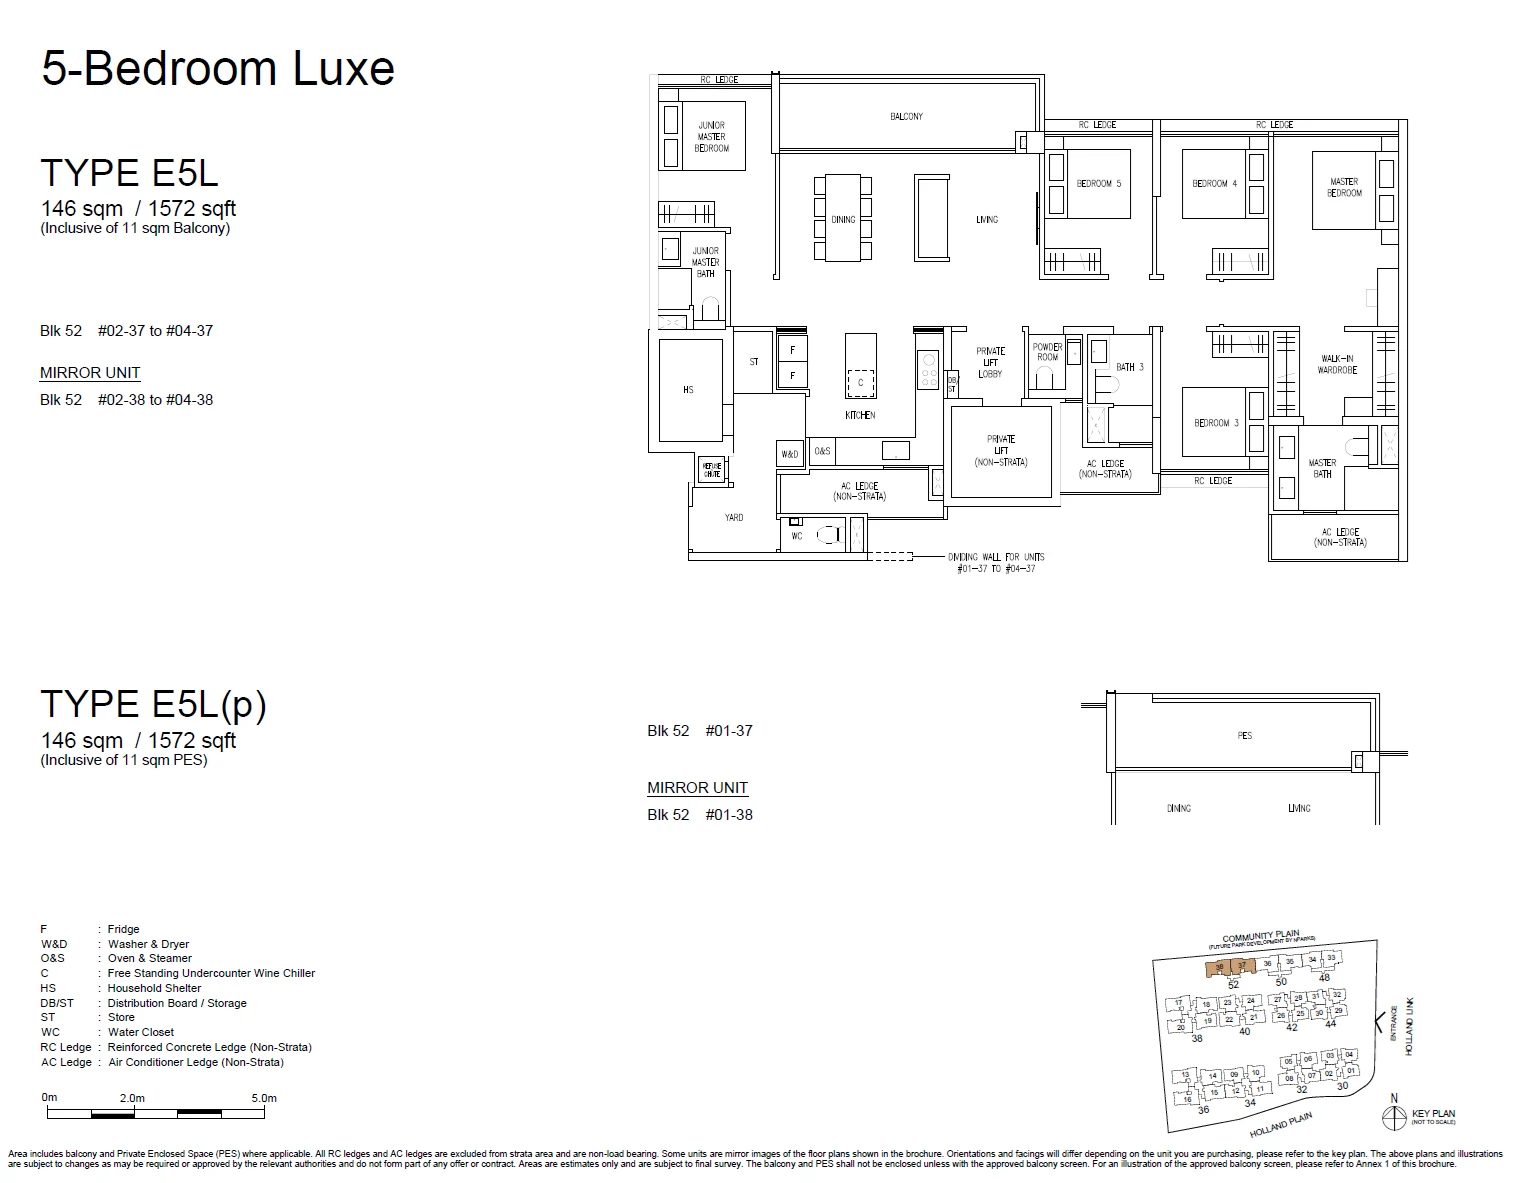
Type E5L / E5L(p)

5 Bedroom Luxe · 1,496–1,572 sq ft (139–146 sq m) for the type · 8 units

Layout drawing E5L / E5L(p) (5 bedroom luxe) at Amberwood at Holland

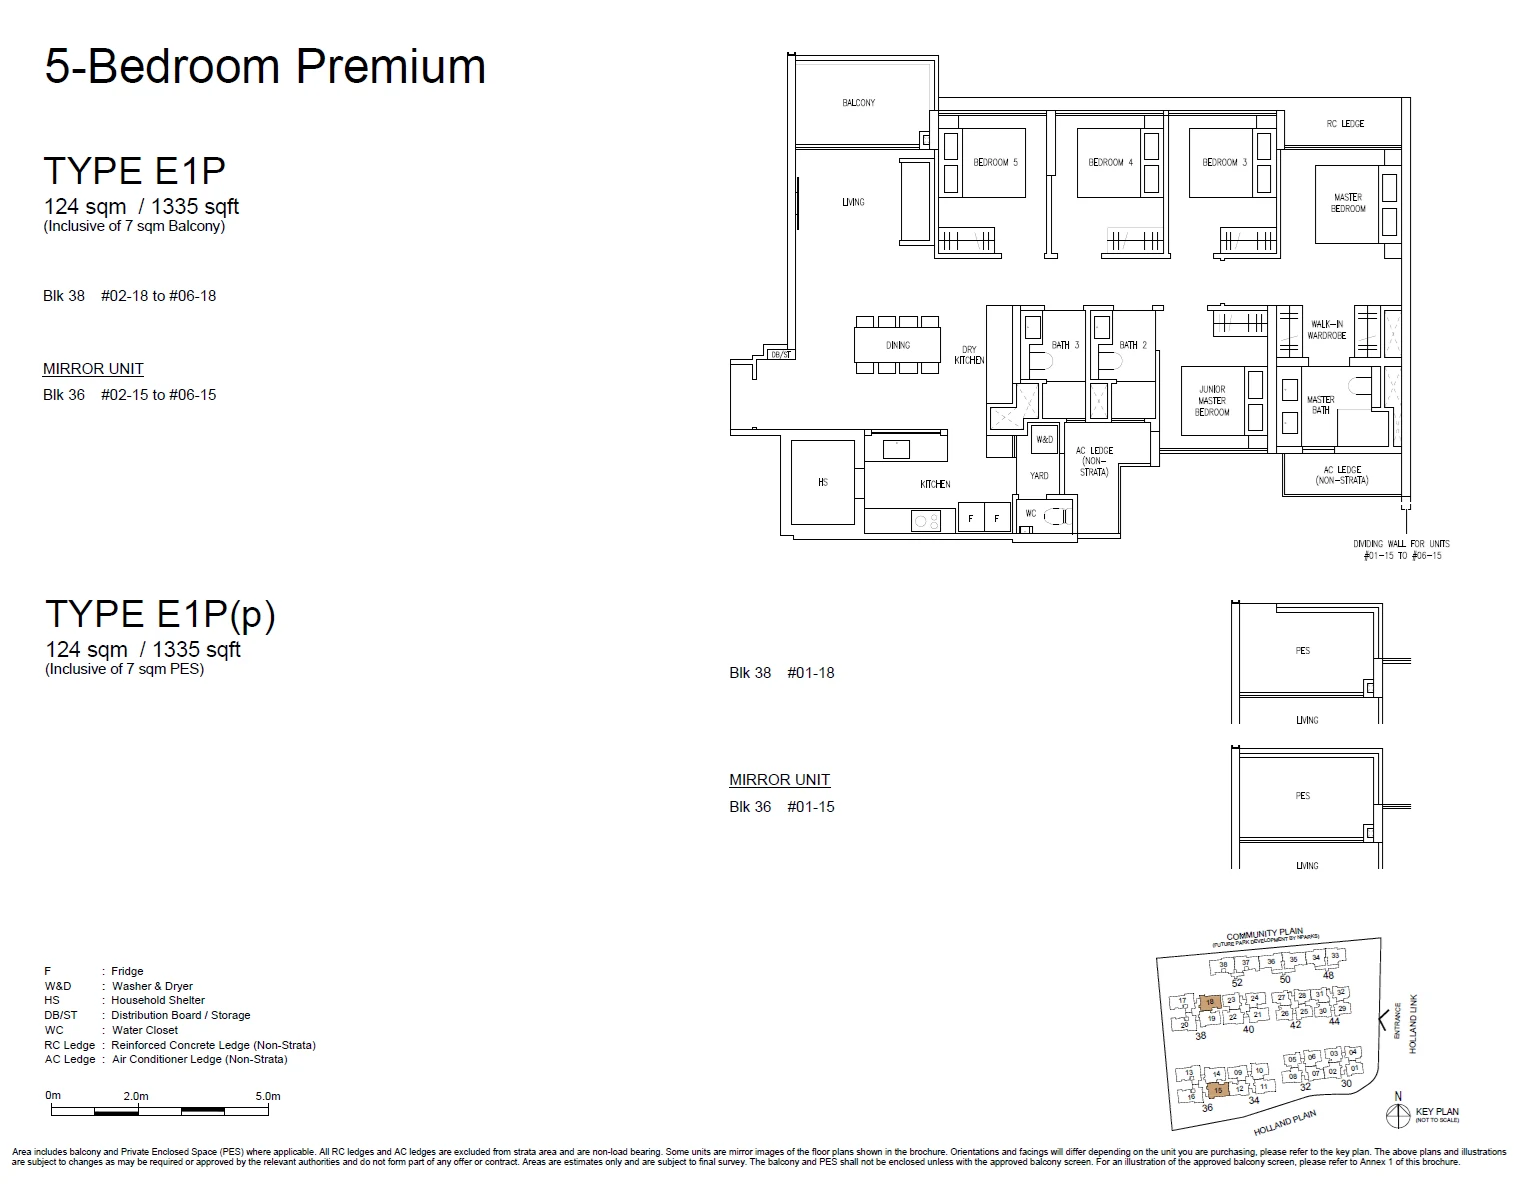
Type E1P / E1P(p)

5 Bedroom Premium · 1,324–1,335 sq ft (123–124 sq m) for the type · 12 units

Layout drawing E1P / E1P(p) (5 bedroom premium) at Amberwood at Holland

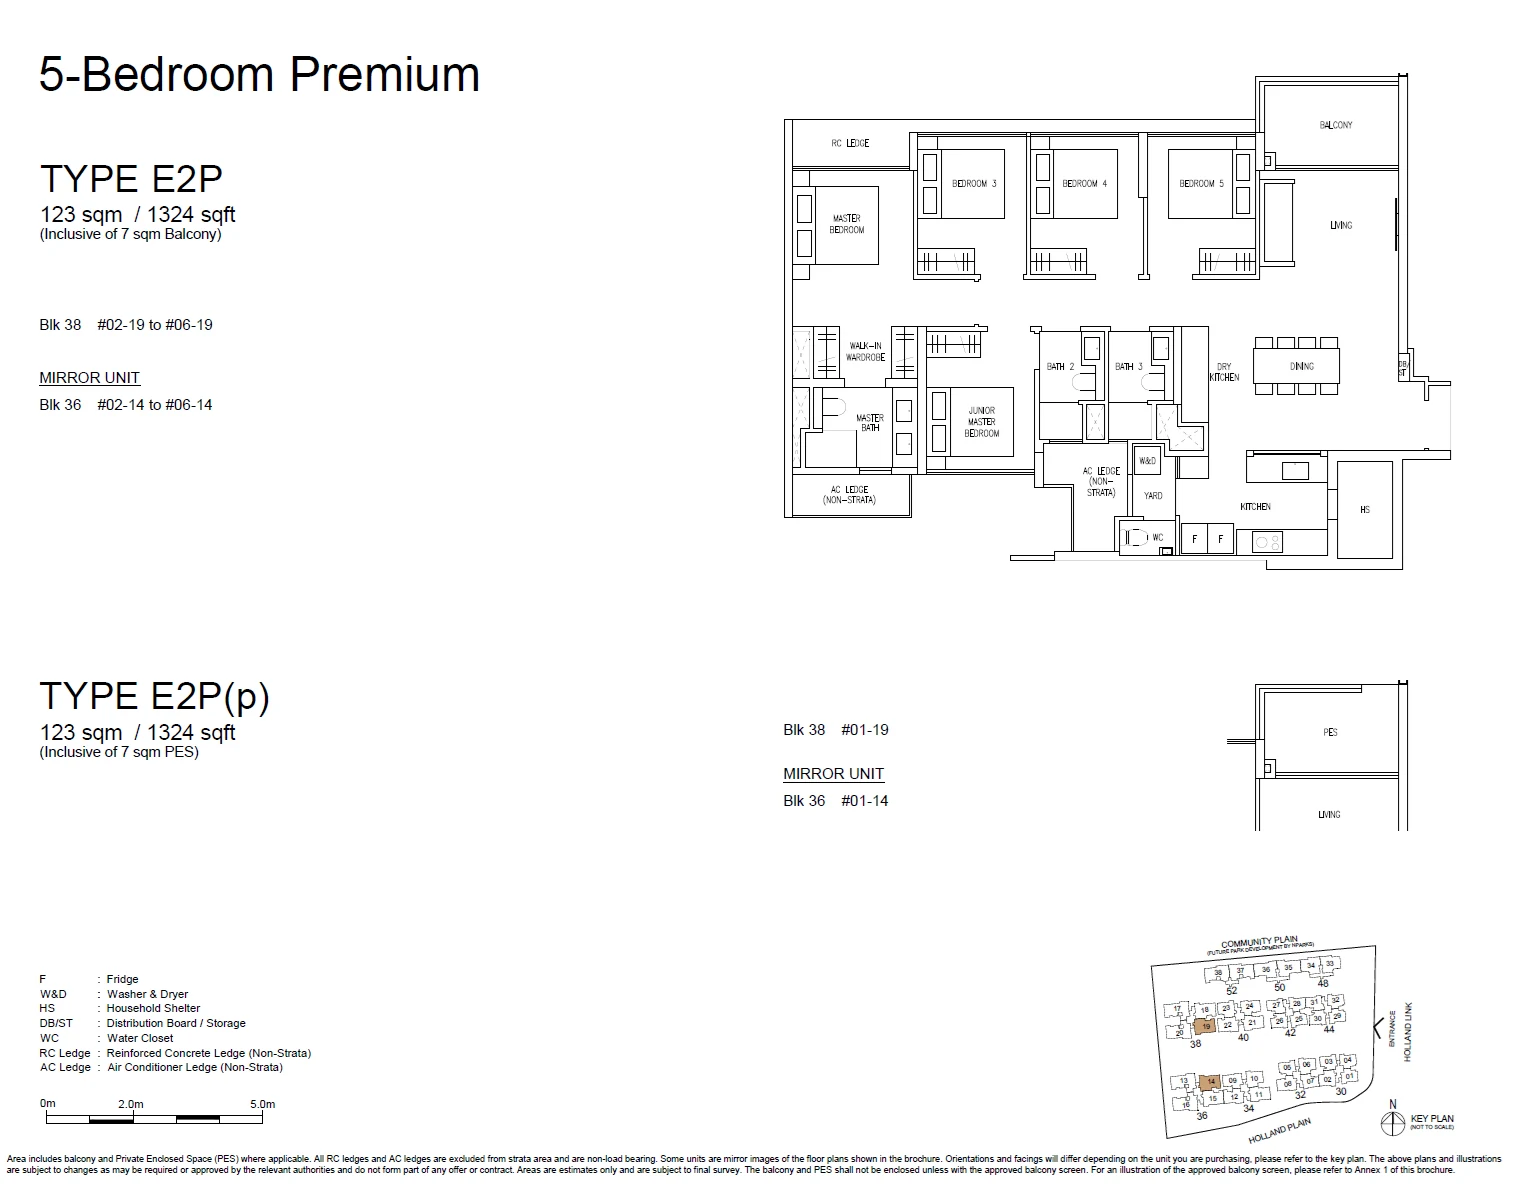
Type E2P / E2P(p)

5 Bedroom Premium · 1,324–1,335 sq ft (123–124 sq m) for the type · 12 units

Layout drawing E2P / E2P(p) (5 bedroom premium) at Amberwood at Holland

Amberwood at Holland layouts in context

Plans tend to recur in more than one of the eleven blocks. The most numerous is the five-bedroom luxe E3L, with 24 homes of 1,561 square feet, followed by the three-bedroom premium C2P, with 30 homes of 893 square feet across its two versions. Four-bedroom homes come in seven plans, more than any other size: D1 and D2 at 1,076 and 1,087 square feet, the flexi D3F at 1,141, the premium D4P, D5P and D6P at 1,227 to 1,259, and the luxe D7L at 1,313 square feet.

Among the largest homes, the five-bedroom luxe plans E3L, E4L and E5L measure 1,561, 1,496 and 1,572 square feet, and the premium E1P and E2P 1,335 and 1,324 square feet. The three-bedroom plans climb in small steps, from C1 at 872 square feet through C2P at 893 and the flexi C3F at 958 to the study plan C4S at 980 square feet, or 81 to 91 square metres. The C1 is the only plan without a private enclosed space version.

The (p) versions are far fewer than the typical plans. Each family has between one and five of them, against five to 25 of the typical version, so the 212 homes include 36 with a private enclosed space. For the luxe five-bedroom family, for instance, E3L has twenty typical homes and four in the (p) version, while E4L and E5L have six typical homes and two (p) homes each.

Sizes on the cards are the developer's typical unit sizes. We email the complete plan set, with room dimensions, on request.